
HOW TO DESIGN A MULTIGENERATIONAL HOME THAT WORKS FOR EVERYONE
A successful multigenerational home brings family closer while still giving everyone the privacy, comfort and independence they need.
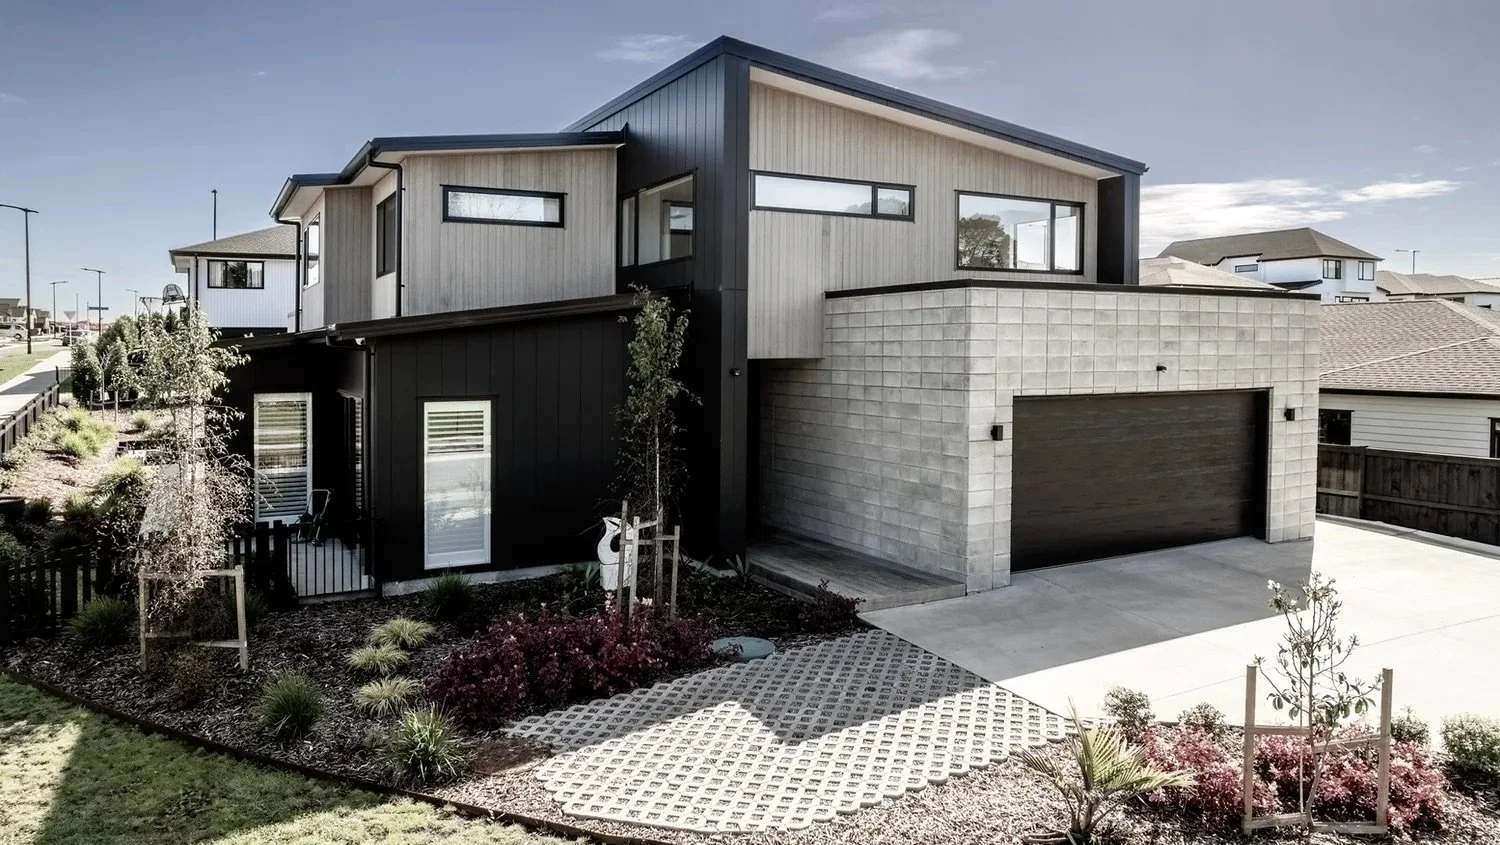
A Maddren home designed with different generations in mind.
For many Auckland families, homes now needs to do more. Parents may want to live closer to their adult children, grandparents may be helping with childcare, or grown children may be staying at home for longer. A well-designed multigenerational home can make that arrangement feel natural, practical and genuinely enjoyable.
The key is not simply adding another bedroom. It is creating a home that supports connection without sacrificing independence. That balance should shape the layout from the very beginning.
What makes a multigenerational home work well?
A successful multigenerational home balances connection with independence. The design should provide comfortable shared spaces where the family can come together, while also giving each generation enough privacy and independence for everyday life.
Good zoning, accessible spaces, separate or discreet entrances, acoustic privacy, adequate storage and flexible rooms can all make a difference. Most importantly, the home should be designed around how the family actually lives today while allowing for the way their needs may change in the future.
Start with how your family actually lives
Every family is different, so the design should begin with honest conversations about daily routines. Who cooks? Who works from home? Which spaces will be shared? Does anyone need a quieter area, easier access or room for pets and visiting family?
These questions help turn a general idea into a clear design brief. They also reveal where privacy matters most and where the family naturally wants to come together.
Create both shared and private spaces
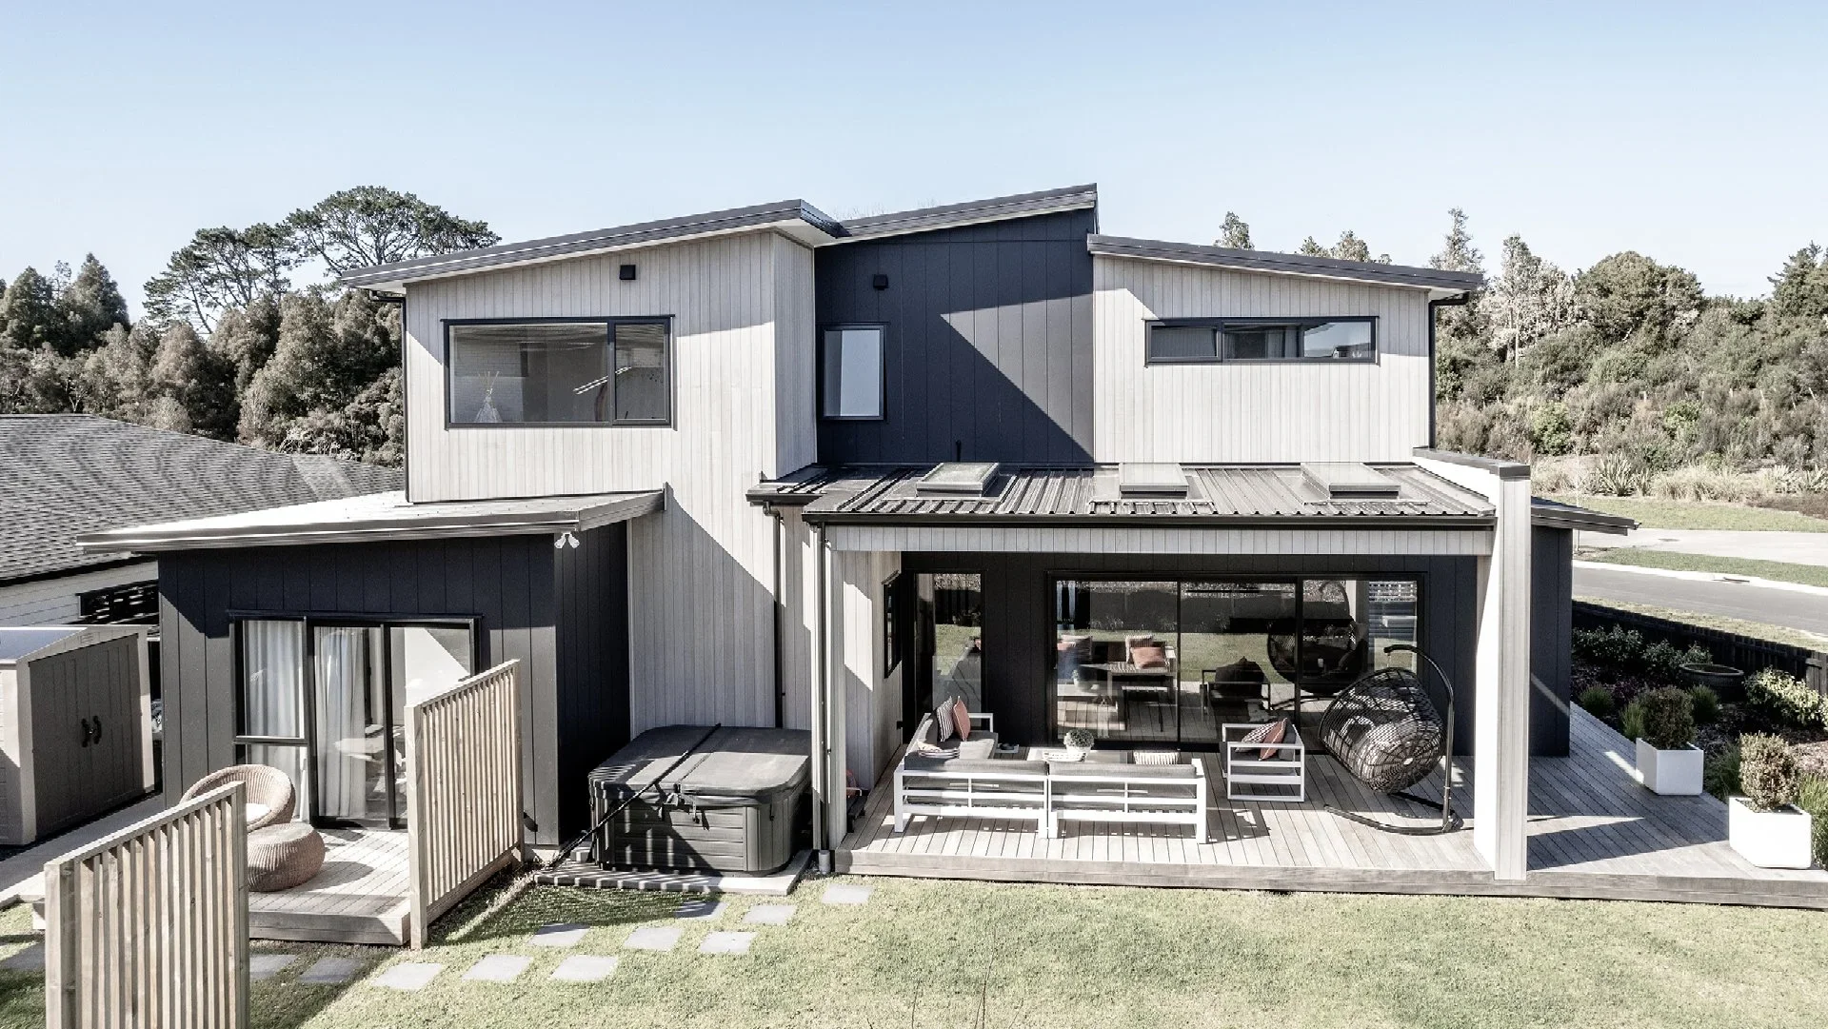
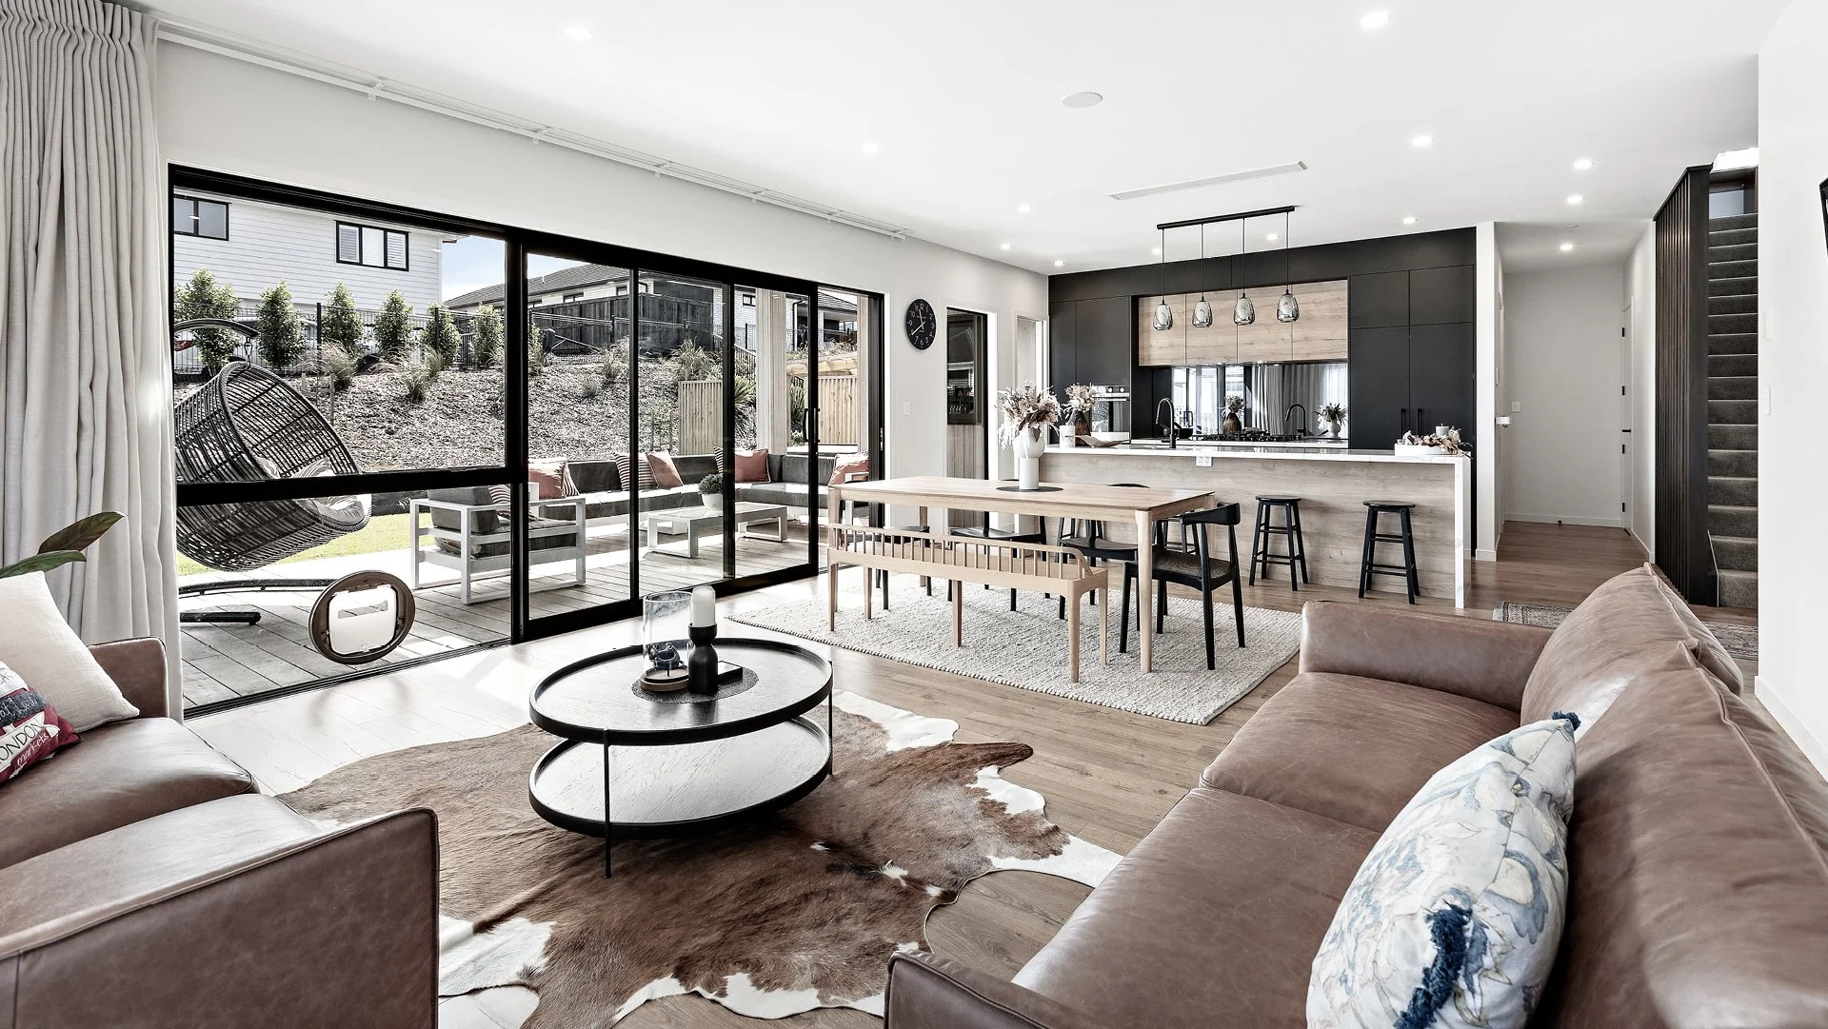
The best multigenerational house plans offer the choice to be together or apart. A generous kitchen, dining area and outdoor living space can become the social heart of the home, while separate bedrooms, bathrooms and living areas give each generation somewhere to retreat.
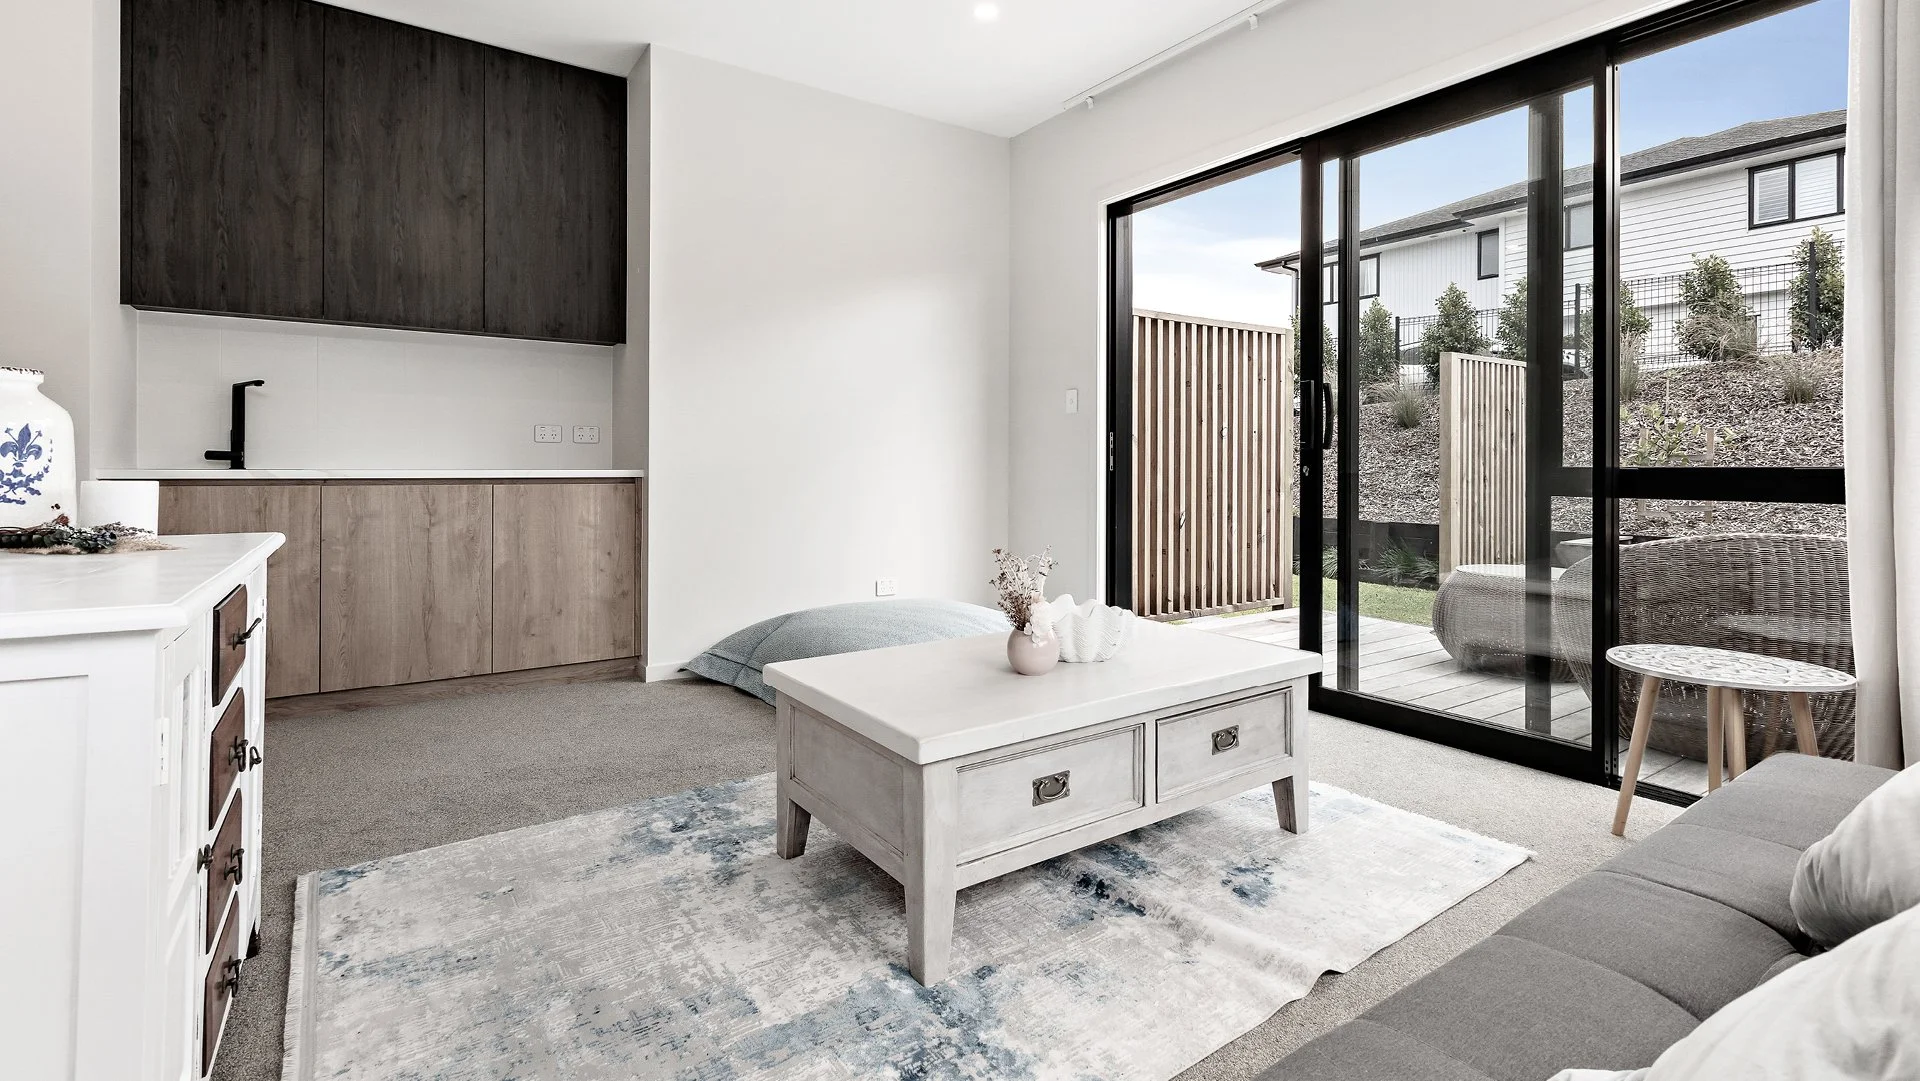
Good zoning can make a major difference. One generation might occupy a quieter ground-floor area while the main family bedrooms sit upstairs. A second lounge, guest suite or small kitchenette can add independence without making the home feel like two unrelated dwellings.
Think carefully about access
Ground-floor living is worth considering for older family members, particularly if the home is intended to work for many years. A bedroom and bathroom without stairs, wider circulation areas and a level transition to outdoor spaces can make everyday life easier now and in the future.
A separate or discreet entrance may also be useful. It gives family members freedom to come and go independently while maintaining a clear connection to the main home. Thinking about accessibility during the initial design stage can be much easier than trying to adapt the home later, particularly when the intention is for different generations to remain living together long term.
Manage noise, storage and everyday details
Small design decisions often determine whether shared living works well. Bedrooms should be positioned away from busy living areas where possible, while acoustic insulation and careful separation between living zones can help reduce noise travelling from one part of the home to another. Adequate storage is equally important when several adults are combining their belongings under one roof.
Parking, laundry use, heating and outdoor access should also be planned early. These may not be the most exciting parts of the design, but resolving them at the beginning helps prevent frustration later.
Design for change
A family’s needs will not stay the same forever. Grandparents may require more support in the future, teenagers will become adults, and a private suite may eventually be used by guests, as a home office or as an additional living area. Flexible rooms, accessible bathrooms and layouts that can be adapted over time help protect the home’s long-term value. The goal is to create a home that works for the family today without limiting what it can become tomorrow.
Make it feel like one home
Privacy is important, but a multigenerational home should still feel cohesive. Consistent materials, colours and architectural details can bring separate zones together. Shared spaces should feel welcoming and central rather than like an afterthought between two households.
A real example of multigenerational design
One Maddren home featured here was specifically designed to allow different generations of the same family to live together while maintaining their own space and independence.
Rather than treating the home as two completely separate households, the design creates a strong connection between the generations through shared indoor and outdoor areas. At the same time, carefully planned living zones give grandparents, parents and children the ability to retreat to their own spaces when they want privacy.
The result demonstrates an important principle of multigenerational design: successful shared living isn't necessarily about creating more rooms. It's about deciding which parts of everyday life the family wants to share, where independence matters, and then designing the home around that relationship.
Plan with the right team from the beginning
Multigenerational homes involve more decisions than a typical family layout, so early input from an experienced design and build team is valuable. Site conditions, Council requirements, construction considerations and future flexibility all need to be considered together.
At Maddren Homes, we take the time to understand how each family wants to live before developing the design. The result is not a one-size-fits-all plan, but a home shaped around the people who will share it.
A home for every generation
When it is thoughtfully designed, multigenerational living can offer the best of both worlds: more time together, practical support and shared experiences, with enough independence for everyone to feel at home.
If you are considering a home designed for parents, grandparents, adult children or several generations living together, talk to the Maddren Homes team early in your journey. We can help you explore how the site, architecture and living arrangements can come together to create a home that works for your family now and into the future.
Common questions about multigenerational home design
What should a multigenerational home include?
There is no single layout that works for every family, but successful multigenerational homes often combine shared living spaces with private bedrooms, bathrooms or living areas. Good storage, acoustic separation, accessibility, parking and independent access may also be important depending on how the family wants to live.
Should a multigenerational home have a separate entrance?
Not necessarily. A separate or discreet entrance can provide greater independence, particularly when adult children or grandparents have their own living zone, but whether one is needed depends on the family and the way the home will be used. This is something worth deciding early in the design process.
How do you create privacy in a multigenerational home?
Privacy can be created through good zoning, thoughtful placement of bedrooms and living areas, acoustic separation, separate bathrooms and carefully considered access between different parts of the home. The aim is to give each generation somewhere to retreat without making the home feel disconnected.