
BUILDING IN WEITI BAY: WHAT YOU NEED TO KNOW BEFORE YOU START
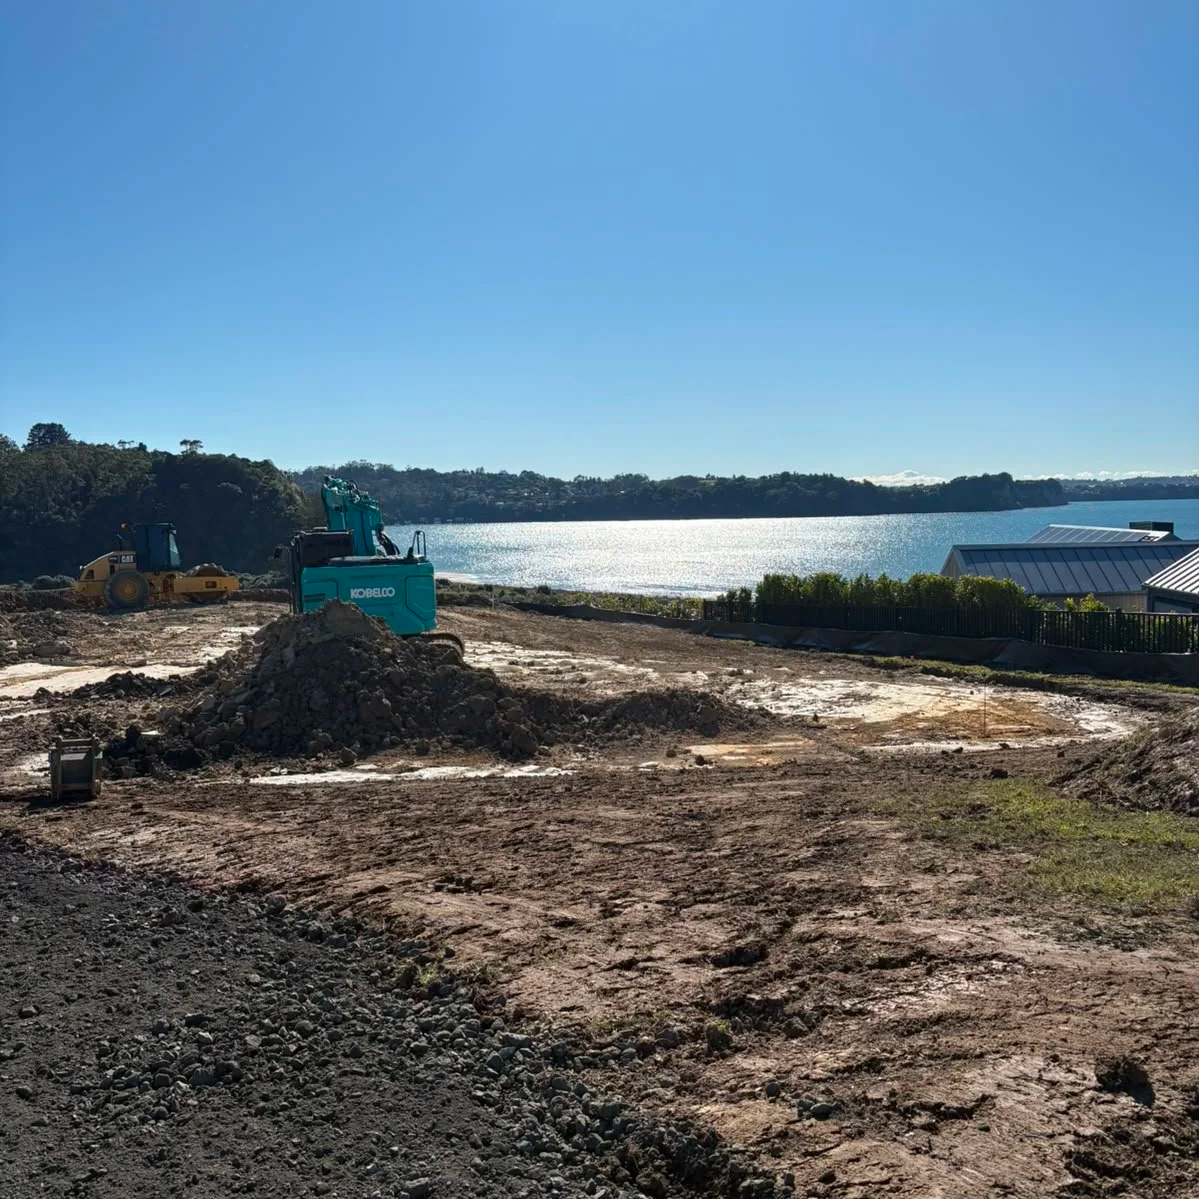
What do you need to know before building in Weiti Bay?
Building a home in Weiti Bay is an exciting opportunity, but it also comes with a few considerations that are worth understanding before you get too far into the design process.
The area has its own Architecture Code, designed to maintain a consistent standard of design while protecting things that matter to homeowners, including views, privacy and the overall character of the development. The code covers both the design of the home and the landscaping around it, with approval required before plans are lodged with Auckland Council.
If you’re thinking about building in Weiti Bay, here are some of the key things to consider early.
Building in Weiti Bay requires more than designing a home and applying for building consent. Each site has specific design considerations, and proposed homes and landscaping must comply with the Weiti Bay Architecture Code and go through the Design Control Committee approval process before the relevant applications are lodged with Auckland Council.
Site levels, building platforms, views, privacy, orientation, landscaping, access and retaining are all worth considering early in the design process. Understanding these requirements from the beginning can help create a home that responds well to its site while making the design and approval journey much smoother.
Start with the site, not just the house
It can be tempting to begin with a floor plan or a picture of the home you want. At Weiti Bay, the site itself needs to play a big part in shaping the design.
Each lot has its own building platform, finished floor level and height considerations. These requirements have been developed partly to help homes make the most of their outlook while protecting views from neighbouring properties.
That means the same home design won’t necessarily work equally well on every section.
Understanding the contours, levels, orientation and building platform early helps identify what the site requires and how the design, siteworks and construction approach can work together to achieve the homeowner’s vision.
Make the most of the views and the sun
One of the biggest considerations when positioning a home at Weiti Bay is balancing outlook, sunlight and privacy.
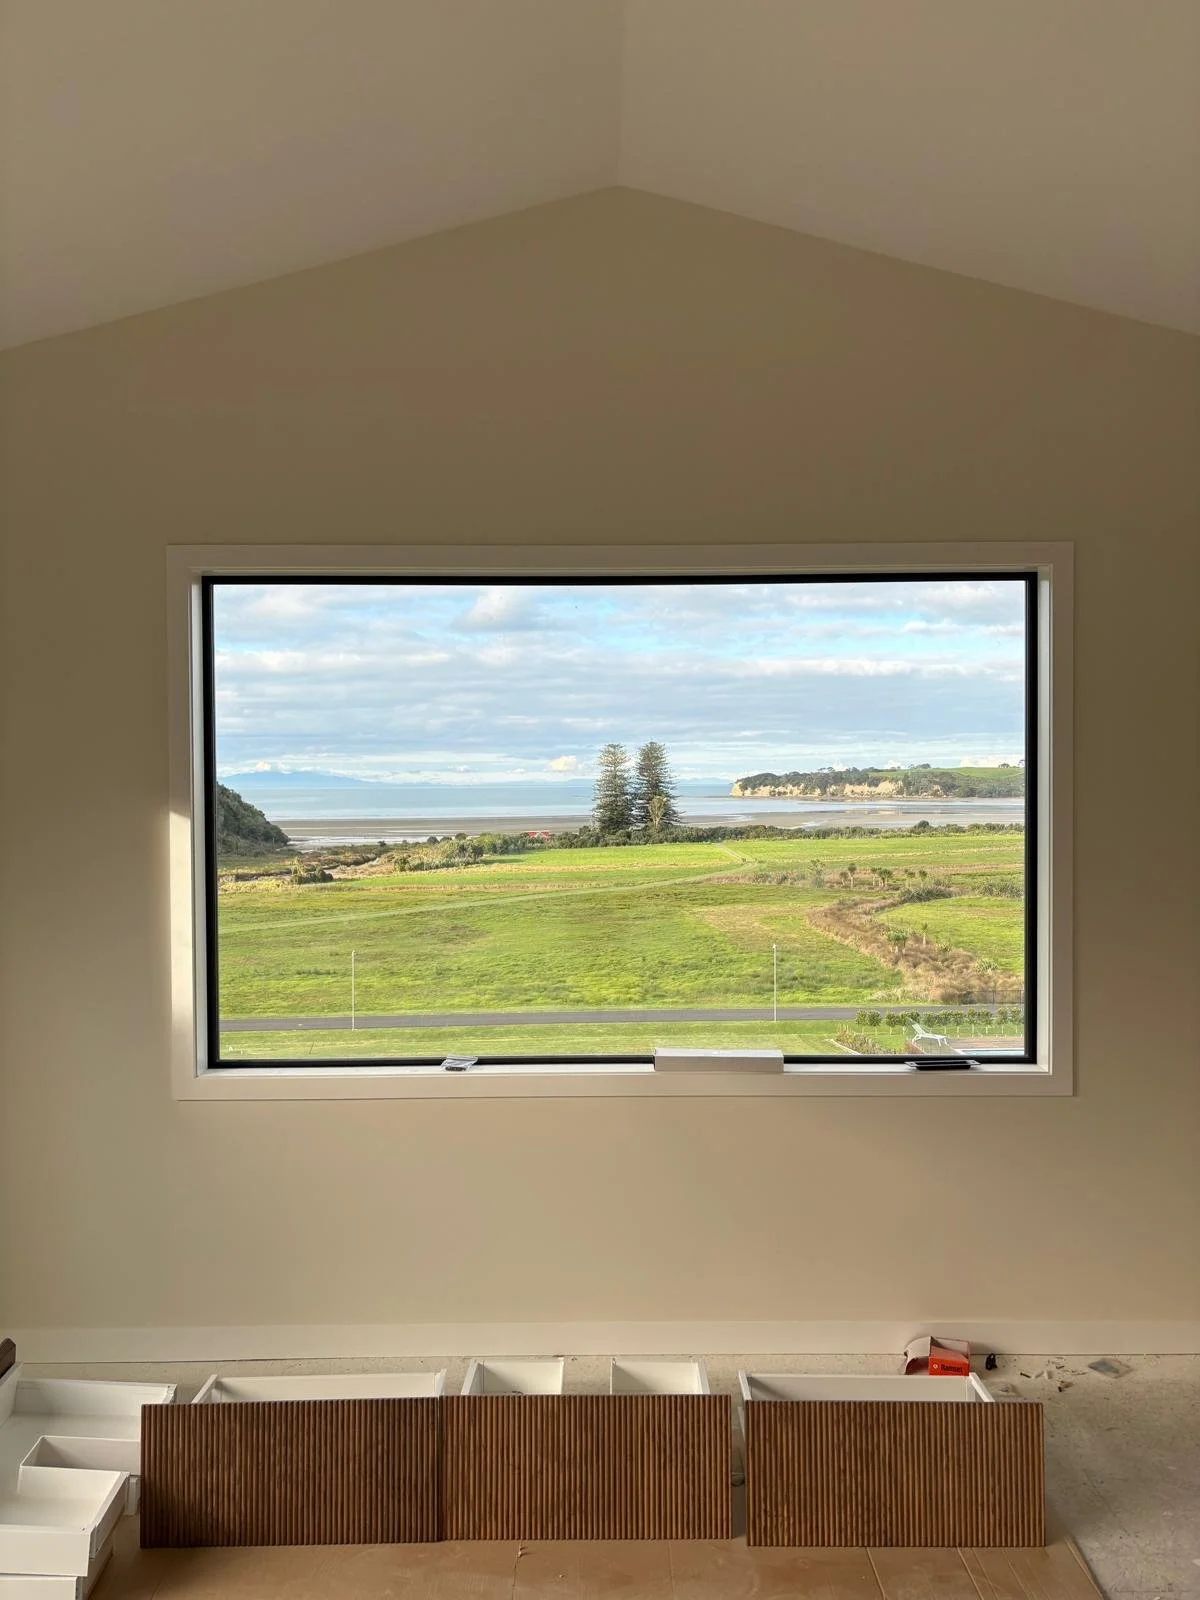
The Architecture Code encourages homes, where possible, to face east or towards the sea to make the most of the views, while living spaces and outdoor areas should open towards the north for sunlight and warmth. Privacy also needs to be considered, particularly along south-facing areas of the home.
Getting this right at the beginning can make a significant difference to how the home feels every day. A beautiful view is important, but so is creating living spaces that receive good natural light, provide comfortable outdoor areas and maintain privacy between neighbouring homes.
Understand the Weiti Bay Architecture Code early
Weiti Bay isn’t a development where every style, material or exterior detail can simply be selected later.
The Architecture Code provides for homes with predominantly modern or traditional architectural language and includes guidance around walls, windows and doors, roofing, claddings, entrances, balconies, verandahs and other exterior elements.
There are also specified material and colour considerations.
Rather than seeing these guidelines as something to work around at the end of the process, it makes sense to understand them from day one. When the architect and builder know the parameters early, the home can be designed creatively within them instead of requiring significant changes later.
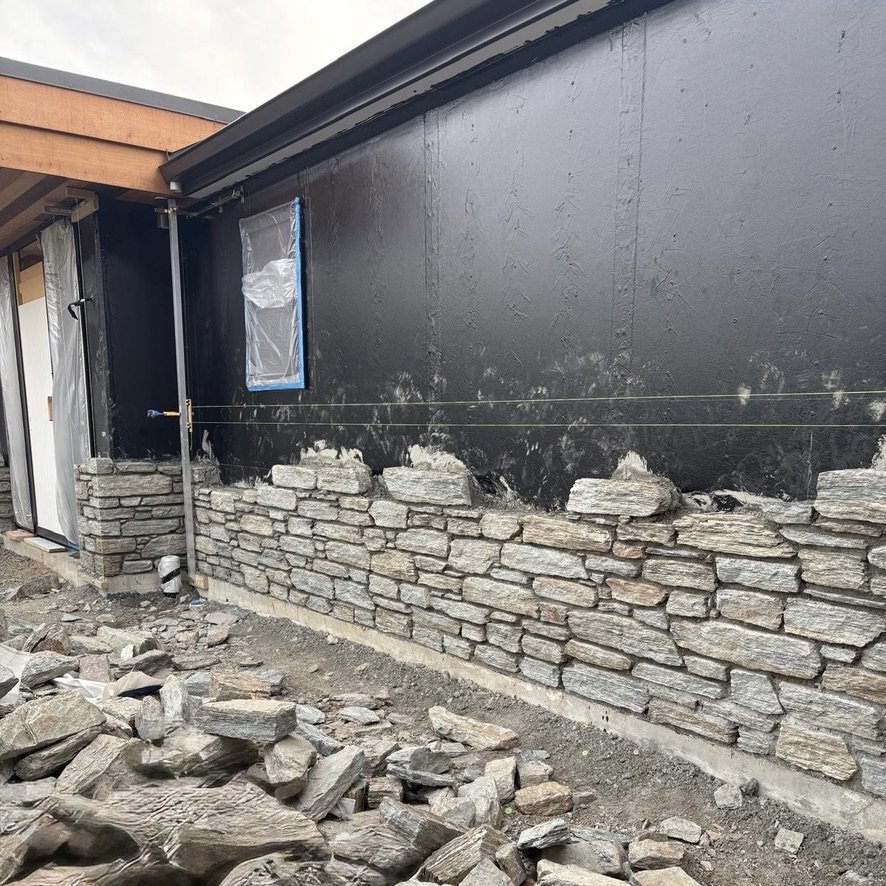
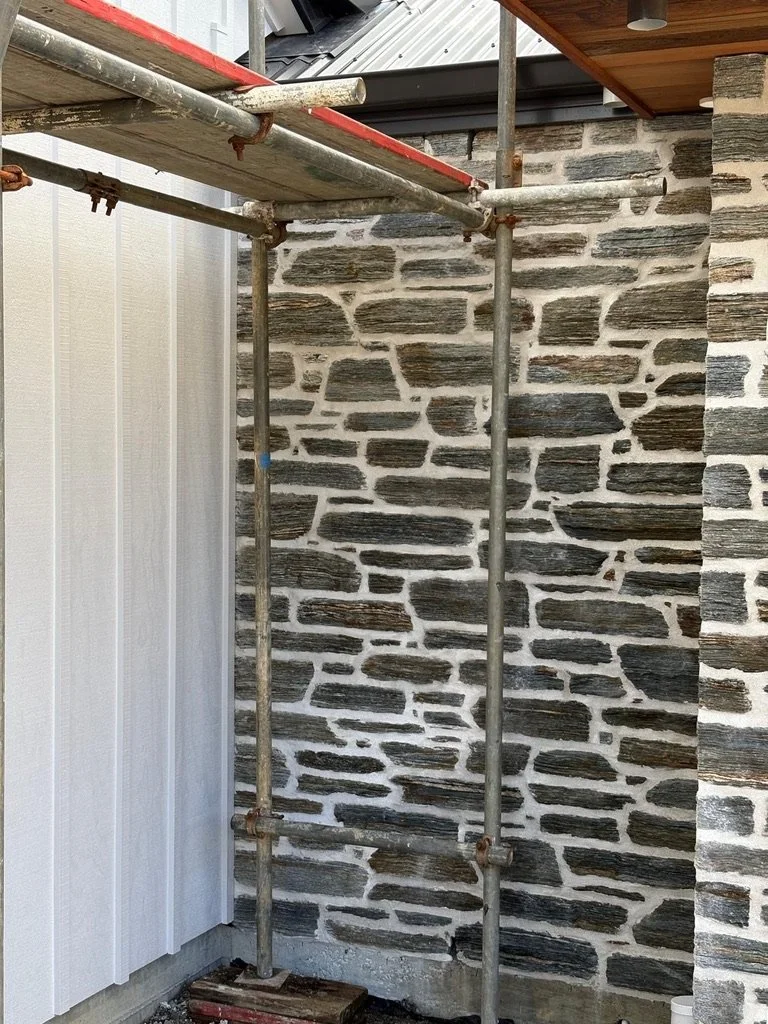
What is the Weiti Bay design approval process?
Before plans are submitted to Auckland Council, the house design must first go through Weiti Bay’s Design Control Committee approval process.
The current process has two stages. Stage 1 covers the concept design for the house, while Stage 2 covers the developed house and landscape design.
For homeowners, this makes early coordination between the architect, landscape architect and builder particularly valuable. Considering the Architecture Code alongside site conditions, buildability and the design itself can help identify potential issues before the project progresses too far.
Think carefully about the slope
Some sites naturally require more thought around levels, access and retaining.
The landscape guidelines encourage homes and associated structures to work with changes in level rather than relying on large, visible retaining structures. Where retaining is required, individual retaining structures should generally not exceed 1.5 metres without an intermediate planted terrace. The materials should also complement the architecture of the home.
This is an important consideration for both design and construction planning.
Retaining, earthworks and access can have a major influence on how a home is planned, so understanding these elements before finalising the design can help avoid surprises further into the project.
Landscaping is part of the design
At Weiti Bay, landscaping isn’t something that should be left until the house is almost finished.
The Architecture Code requires homes to be designed by a registered architect, while landscaping must be designed or approved by a registered landscape architect. New buildings and landscaping are also required to go through the Design Control Committee approval process before the relevant council consent applications are lodged.
Plant selection matters too. Landscaping needs to consider the wider environment and neighbouring views, with planting heights managed so they do not obstruct sea views from your property or surrounding lots.
Thinking about the house and landscape together from the beginning can create a much more cohesive result, where the architecture, outdoor spaces and surrounding environment feel like part of one considered design.
Don’t overlook the practical details
Some of the smallest details can have a surprisingly big impact on the finished design.
Driveway width and materials, guest parking, fencing, letterboxes, rubbish and recycling storage, clotheslines, water tanks and other services all need to be considered.
For example, the code requires off-street parking for two guest cars, which can form part of the driveway. Service areas such as bins should also be incorporated into the house or garage design where possible and kept away from prominent public views.
Planning these things at the beginning means they can become part of the architecture rather than looking like additions later.
Why experience building in Weiti Bay matters
Maddren Homes has extensive experience building in Weiti Bay and a strong understanding of the Architecture Code, site-specific requirements and Design Control Committee approval process.
Our familiarity with the development means we can consider buildability, site conditions and Weiti Bay’s requirements alongside the design from the beginning. We also work closely with homeowners, architects and landscape architects to help identify potential challenges early and make the journey through design, approval and construction as smooth as possible.
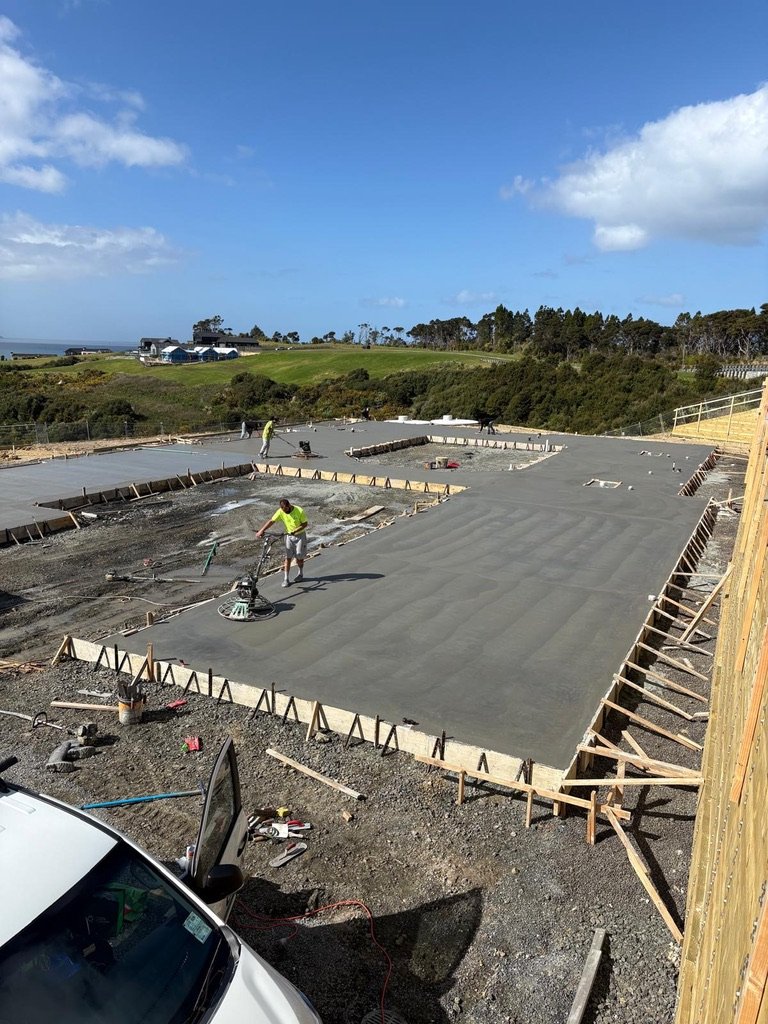
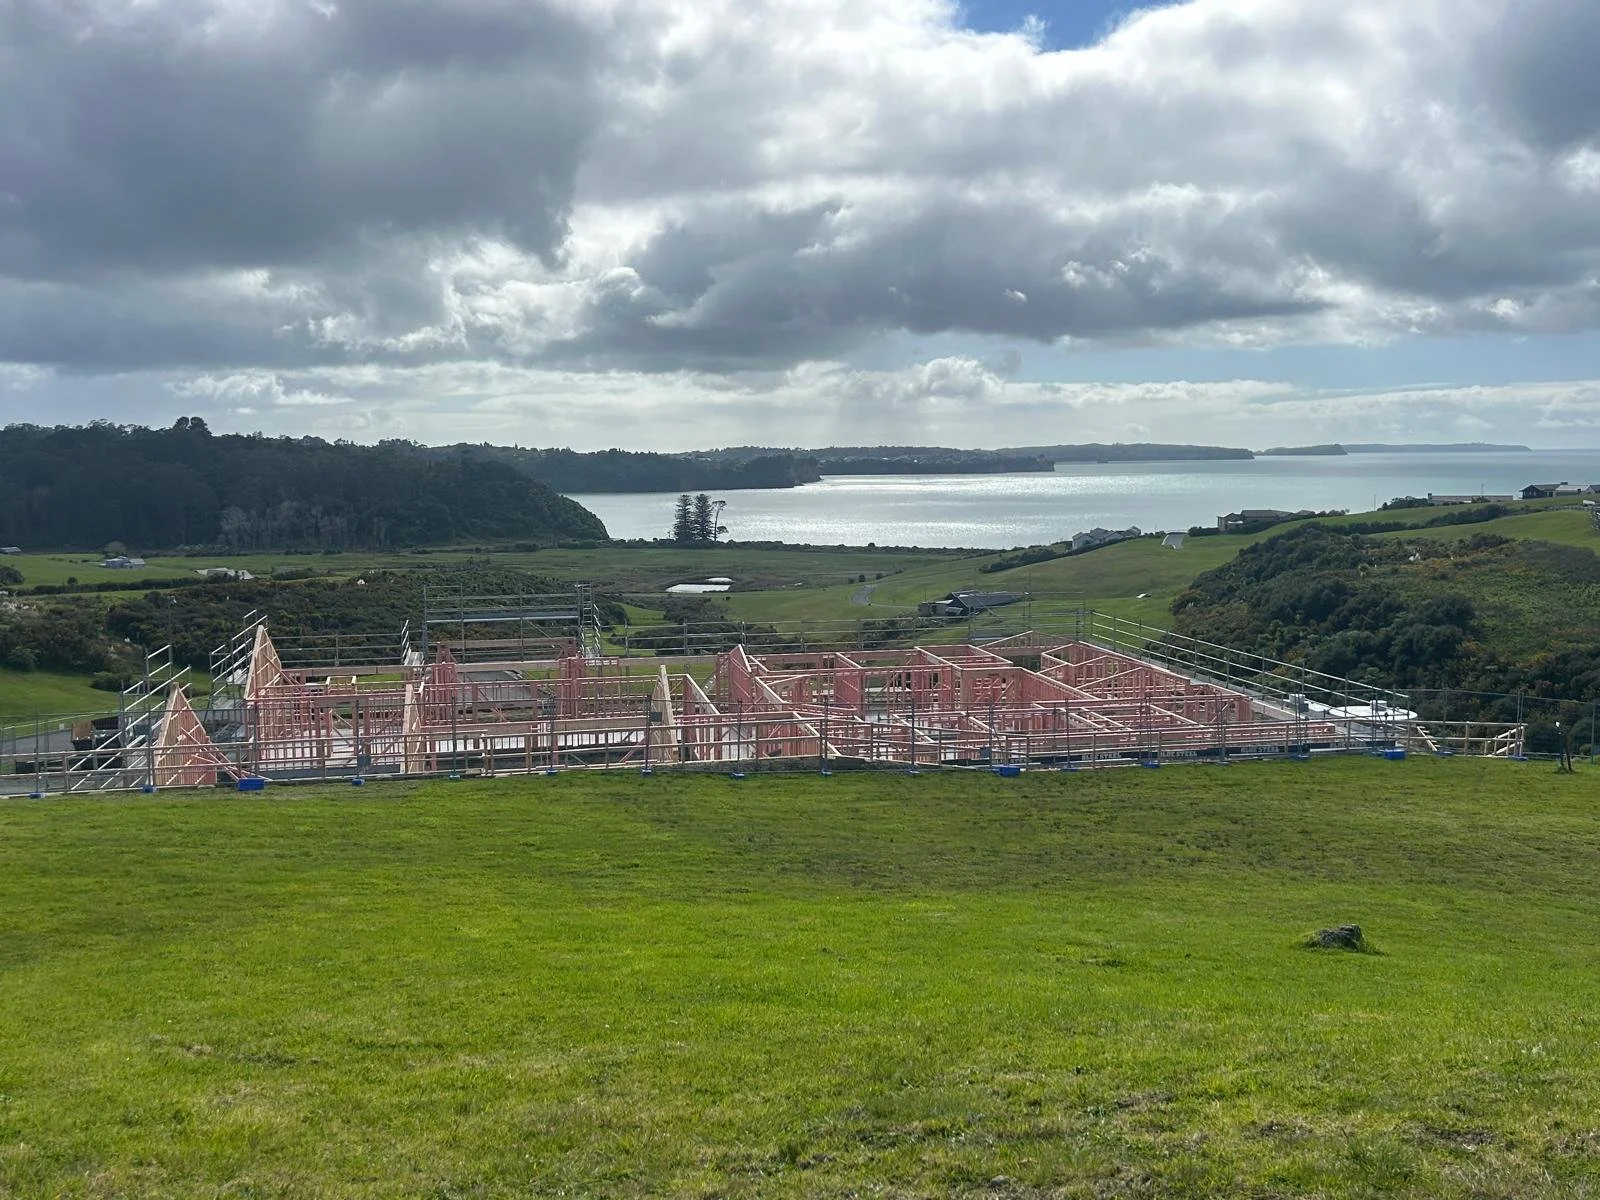
This becomes particularly important on more challenging sites. On one of our current Weiti Bay projects, for example, the homeowners wanted a substantial home of more than 500m² positioned to make the most of the outlook. The slope of the site meant the building platform needed careful consideration, including retaining to help establish the level required for the home.
It’s a good example of why the site, architecture and construction can’t be considered separately. Understanding the land early allows the homeowner, architect and builder to work through these decisions together rather than discovering them once the design is already advanced.
At Maddren Homes, we believe a great home starts with understanding the site and the people who are going to live there. Our experience building in Weiti Bay gives homeowners confidence that their home will suit the way they live, make the most of its surroundings and feel completely at home within the development.
Thinking about building in Weiti Bay?
Talk to the Maddren Homes team early in your journey. We can help you understand the site, work through the design and build considerations, and turn your ideas into a home that works beautifully for both your family and its surroundings.
Frequently Asked Questions About Building in Weiti Bay
Do house designs need approval before building in Weiti Bay?
Yes. House and landscape designs need to go through the Weiti Bay Design Control Committee approval process before the relevant resource and building consent applications are lodged with Auckland Council.
Does a Weiti Bay home need to be designed by an architect?
Yes. The Weiti Bay Architecture Code requires homes to be designed by a registered architect, while landscaping must be designed or approved by a registered landscape architect.
Can you build any style of home in Weiti Bay?
The Weiti Bay Architecture Code provides for predominantly modern or predominantly traditional architectural approaches and sets requirements around elements including walls, openings, roofs, materials, privacy, landscaping, building bulk and location. Individual designs need to meet the applicable requirements and go through the Design Control Committee approval process.