
DESIGN AND BUILD PROCESS IN AUCKLAND: WHERE DO YOU START?
WHERE DO YOU START?
Thinking about designing and building your own home, but not quite sure where to start? Do you need to find a section first? What if you already own land? Can you bring your own architectural plans? When do you find out what the home is likely to cost? And where do selections, contracts and council consents fit into the process? The reality is that there isn’t one starting point that works for everyone. Some people come to us with a section and a clear idea of the home they want to build. Others have found a piece of land but need help understanding what can realistically be achieved on it. Some already have architectural plans, while others are starting with little more than a collection of ideas and a picture of how they want to live. That’s where the Design & Build process can help. Rather than trying to fit your needs into a standard plan, the process starts by understanding your land, your budget, your priorities and how you want to live in the home. From there, the right design, information and people can be brought together to move the project forward. At Maddren Homes, every building journey is different, but there are some common stages along the way. Here is how the journey can work.
1. DO YOU HAVE A SECTION?
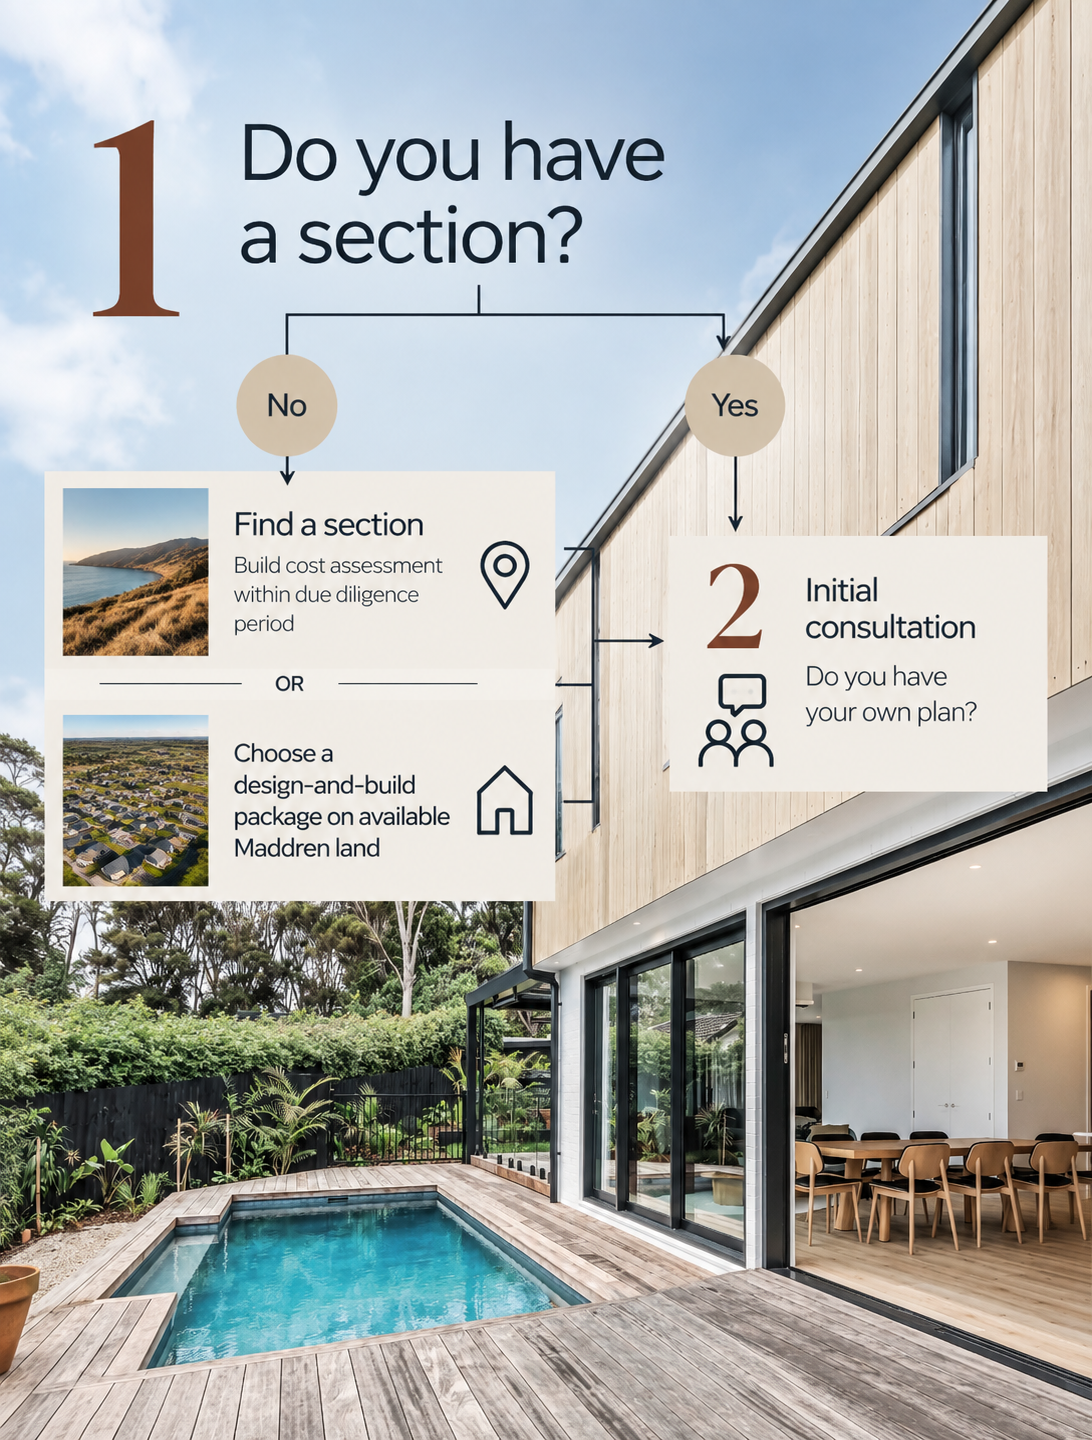
YOUR LAND IS THE STARTING POINT
One of the first questions is whether you already have the land you want to build on. If you already own a section, we can start by looking at the site itself — its location, orientation, access, services, planning requirements and other factors that may influence what you can build and how the home should be designed. If you haven’t purchased land yet, that doesn’t mean you need to wait before talking to a builder. In fact, involving your Design & Build team while you are looking can help you make a more informed decision before committing to a section.
Found a section you like?
Before you buy, it’s important to understand more than just the purchase price. During your due diligence period, we can help assess the section and consider the potential build costs associated with the site. Things such as ground conditions, slope, access, retaining, services and planning requirements can all influence both the design and overall project budget. Understanding these factors early can help you decide whether the land is right for the home you want to create.
Another option: House & Land
If you’re still looking for land, you can also explore Design & Build packages on sections available through Maddren Homes. This can provide a clearer starting point, with the land and proposed home considered together rather than trying to fit a generic plan onto a section later. Whether you already own land, have found a section you’re considering, or are still searching, you don’t need to have everything worked out before starting the conversation.
2. INITIAL CONSULTATION — DO YOU HAVE YOUR OWN PLAN?
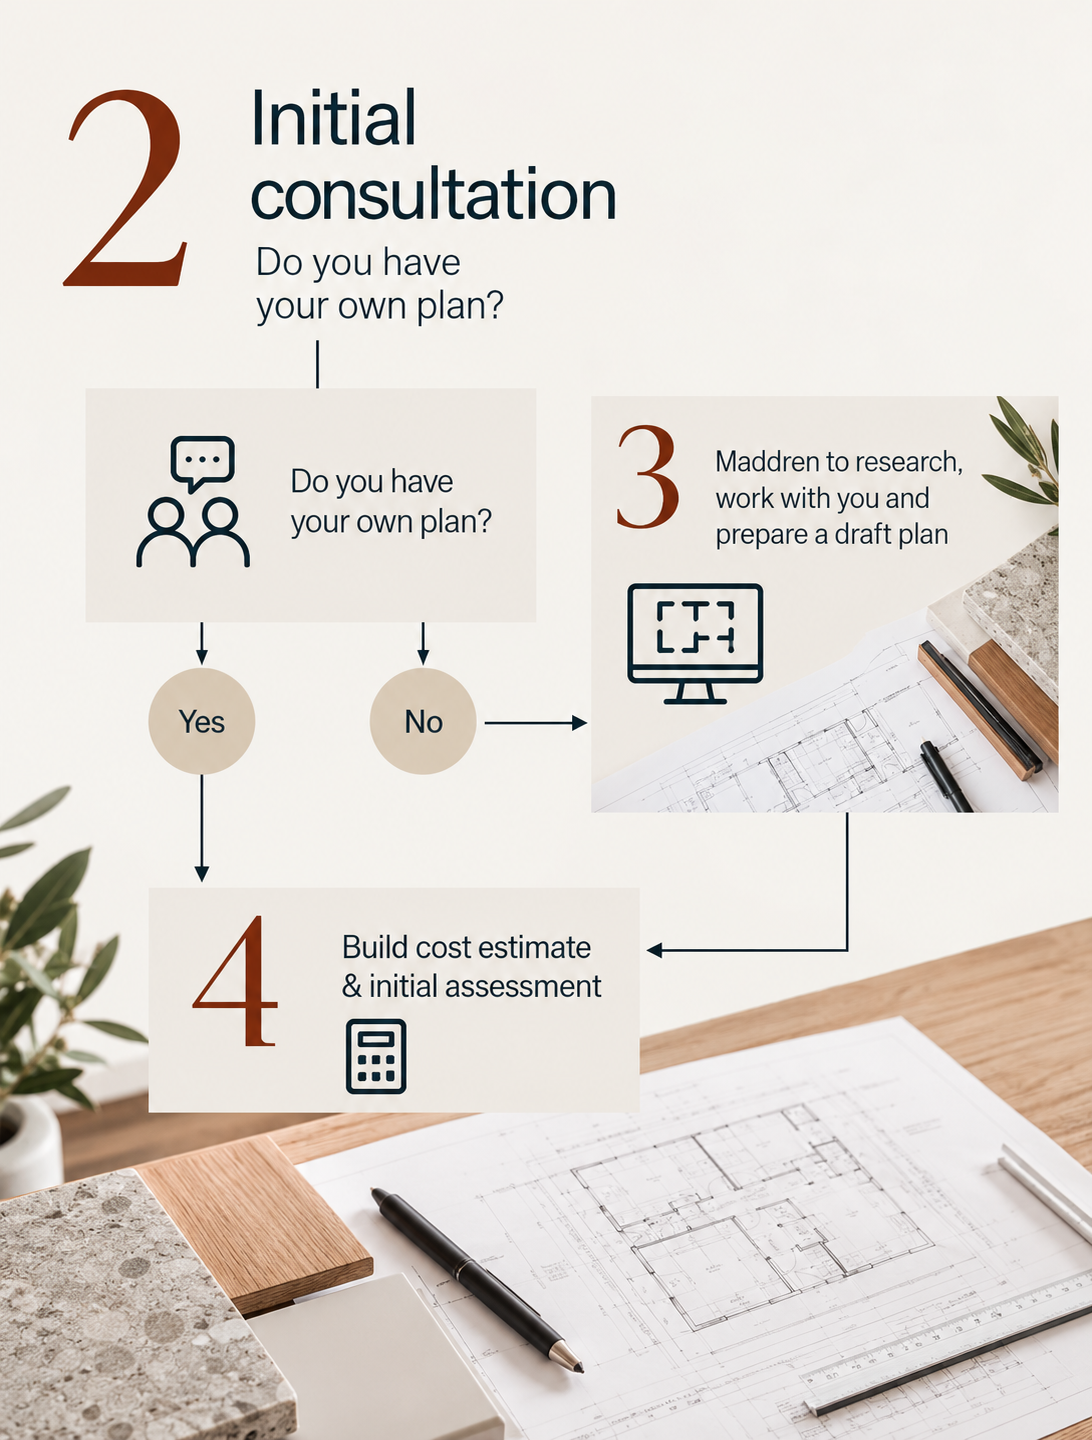
START WITH WHAT YOU ALREADY HAVE
Whether you already have architectural plans or are starting with ideas, the initial consultation is about understanding where you are in the process and what you want to achieve. We’ll talk through your section, the type of home you’re considering, how you want to live, your priorities and your overall budget. This gives us a clearer picture of the project before deciding on the best next step.
HAVE YOUR OWN PLAN?
If you already have plans prepared by an architect or architectural designer, you can bring them to us. Our team can review the design alongside your section information and move towards an initial build cost estimate and assessment.
DON’T HAVE A PLAN YET?
That’s completely fine — you don’t need a finished design before talking to us. We can start by researching your site, understanding what you want from the home and exploring the design possibilities with you. From there, we can begin developing a draft plan that responds to your section, budget and the way you want to live. The important part at this stage isn’t having everything figured out. It’s making sure we understand the right starting point for your project.
3. RESEARCH YOUR SITE & PREPARE A DRAFT PLAN
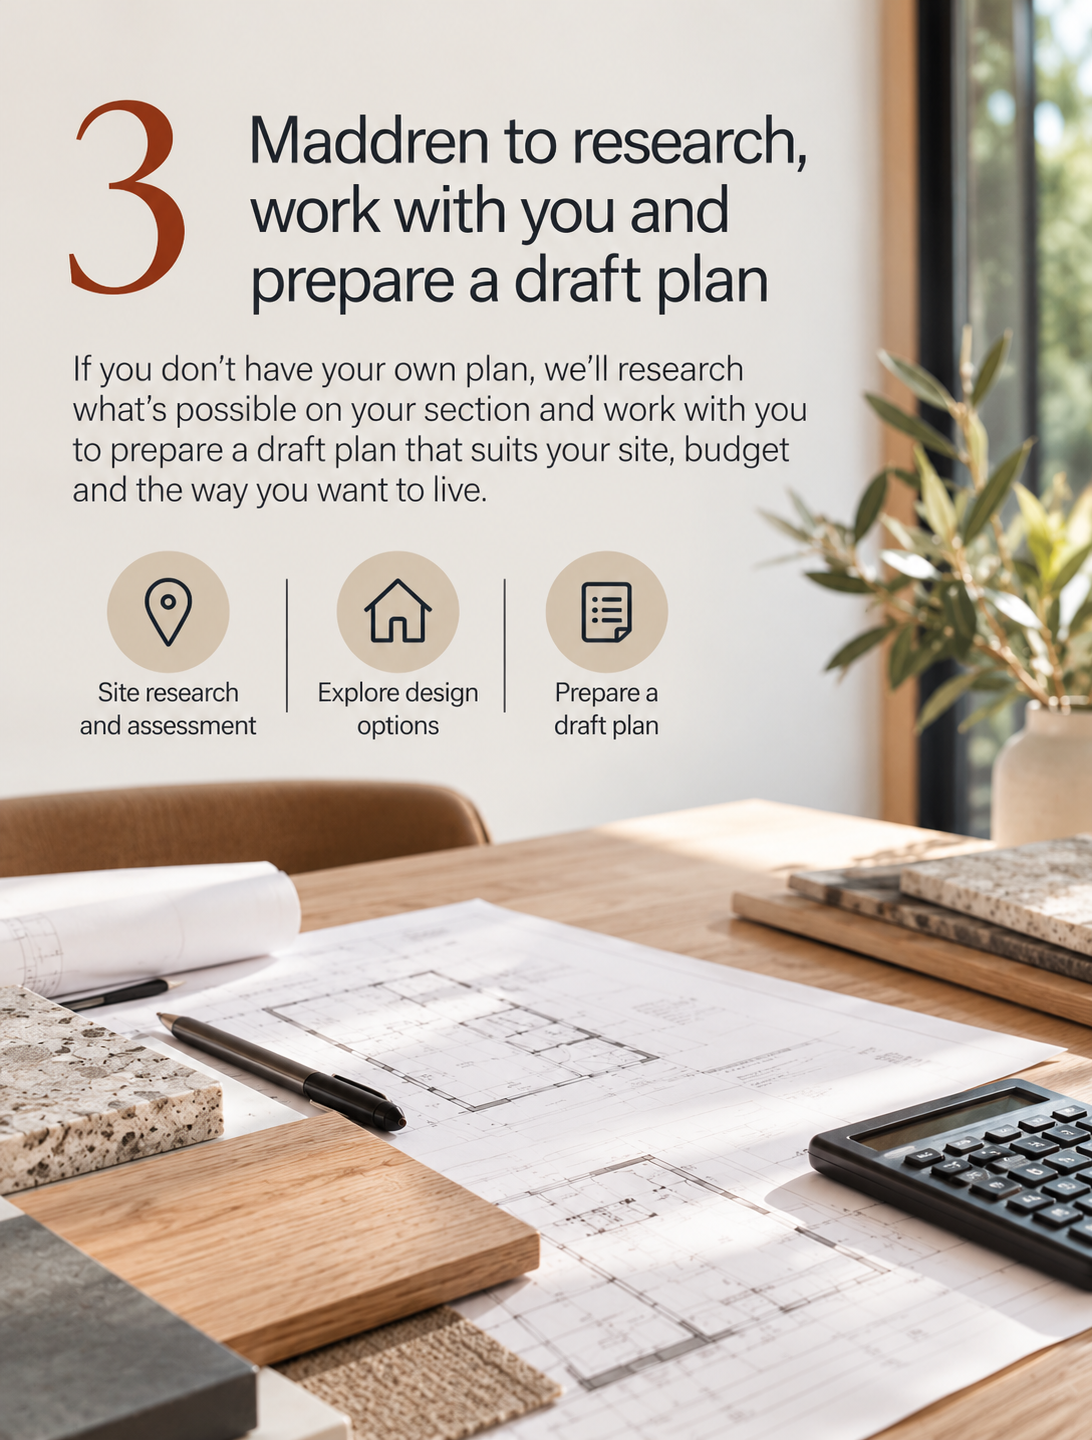
TURNING YOUR IDEAS INTO A STARTING PLAN
If you don’t already have your own plan, this is where we start bringing together what we know about your site with what you want from your new home. We’ll research what’s possible on your section, taking into account the site itself as well as the relevant planning requirements and other factors that could influence the design.
UNDERSTANDING HOW YOU WANT TO LIVE
Just as importantly, we’ll spend time understanding what you want the home to do for you — how you live day to day, the spaces that matter most, your priorities, your design preferences and the budget you’re working towards.
PREPARING A DRAFT PLAN
With this information, we can begin exploring design options and preparing a draft plan that responds to your site, your budget and the way you want to live. It’s an early step in the design process, so the plan will continue to develop and be refined as we learn more about the project.
4. BUILD COST ESTIMATE & INITIAL ASSESSMENT
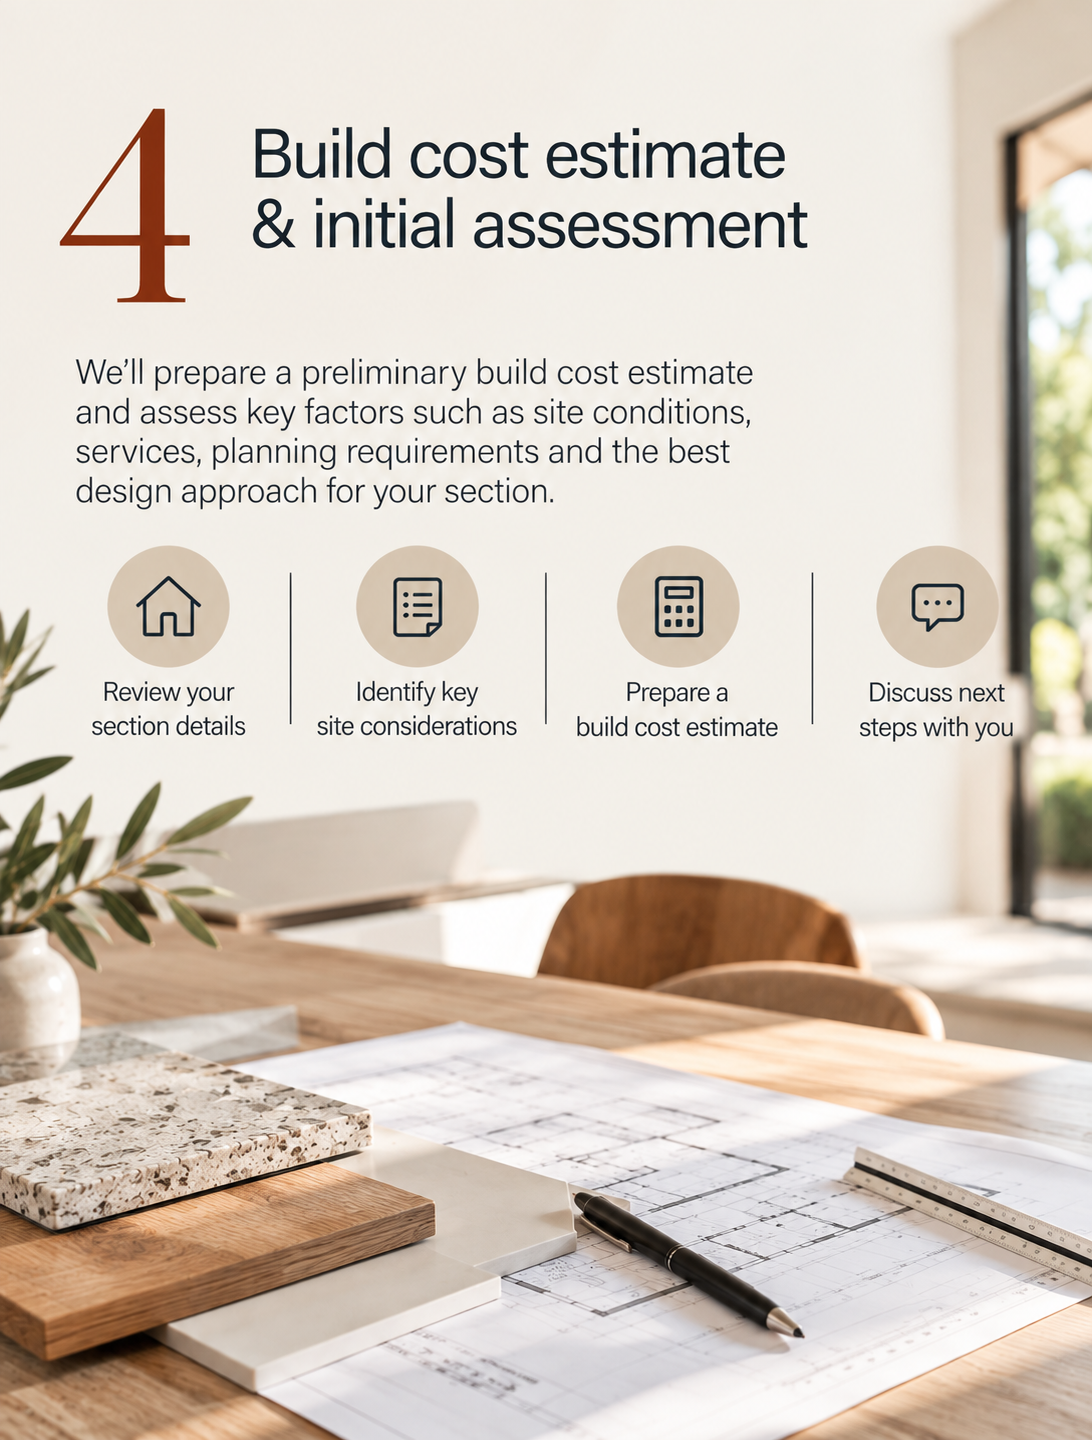
UNDERSTANDING THE COST EARLY
Once we have enough information about your section and the home you’re considering, we can start developing an initial build cost estimate. At this stage, it’s about looking beyond the floor area alone and considering the wider project. The design, level of specification, site conditions and work required to prepare the land can all have a significant impact on the overall build cost.
LOOKING AT THE SITE
We’ll review the available information about your section and identify key considerations such as access, ground conditions, services, planning requirements and other site-specific factors that may affect the project.
BUILDING A CLEARER PICTURE
Bringing the design and site information together gives you a more useful indication of what your project could involve and whether the current direction aligns with your budget. From here, we can discuss the findings with you and determine the next steps before progressing further into the architectural design.
5. ARCHITECTURAL PLAN
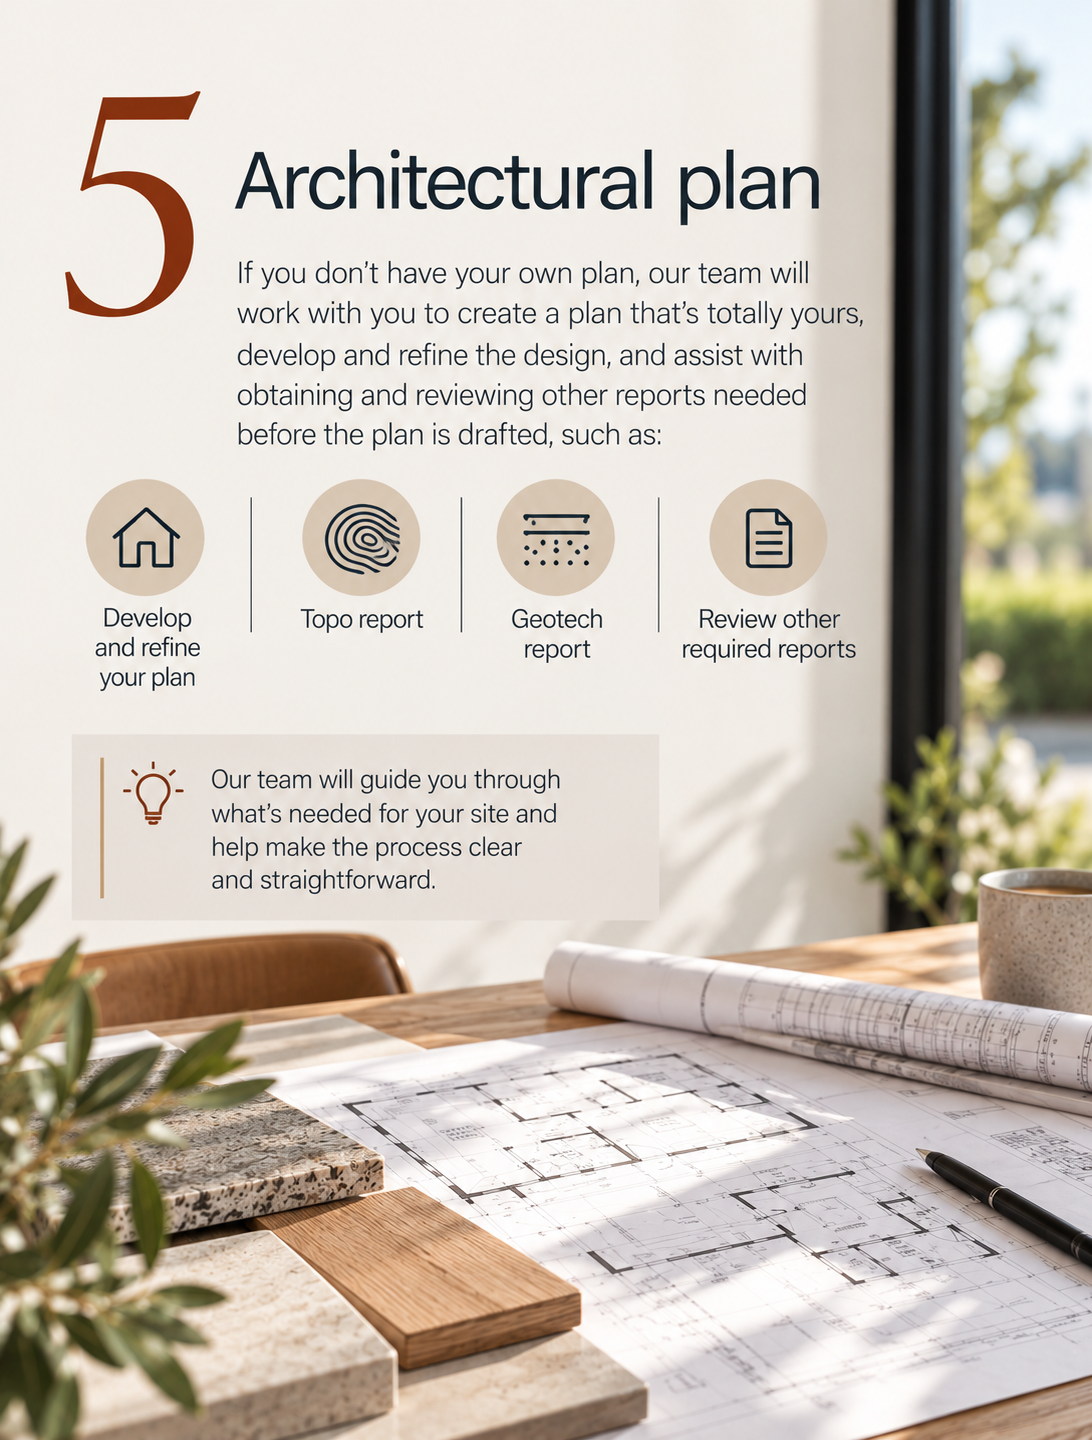
DESIGNING A HOME THAT’S YOURS
If you don’t already have your own architectural plan, this is where the ideas developed in the earlier stages begin to take more detailed shape. Our team will work with you to develop and refine the design around your section, your budget, your priorities and, importantly, how you want to live in the home.
GATHERING THE RIGHT INFORMATION
Before the plan can be fully developed, additional information about your site may be required. Depending on the project, this could include a topographical survey, geotechnical report or other specialist reports. We’ll help identify what is needed for your particular site and assist with obtaining and reviewing the relevant information.
DEVELOPING AND REFINING YOUR PLAN
With the right information in place, the design can continue to be developed and refined with you. This is where your home becomes increasingly personal — bringing together the layout, architectural ideas and practical requirements into a considered design that is tailored to you and your site.
6. MAKE YOUR SELECTIONS
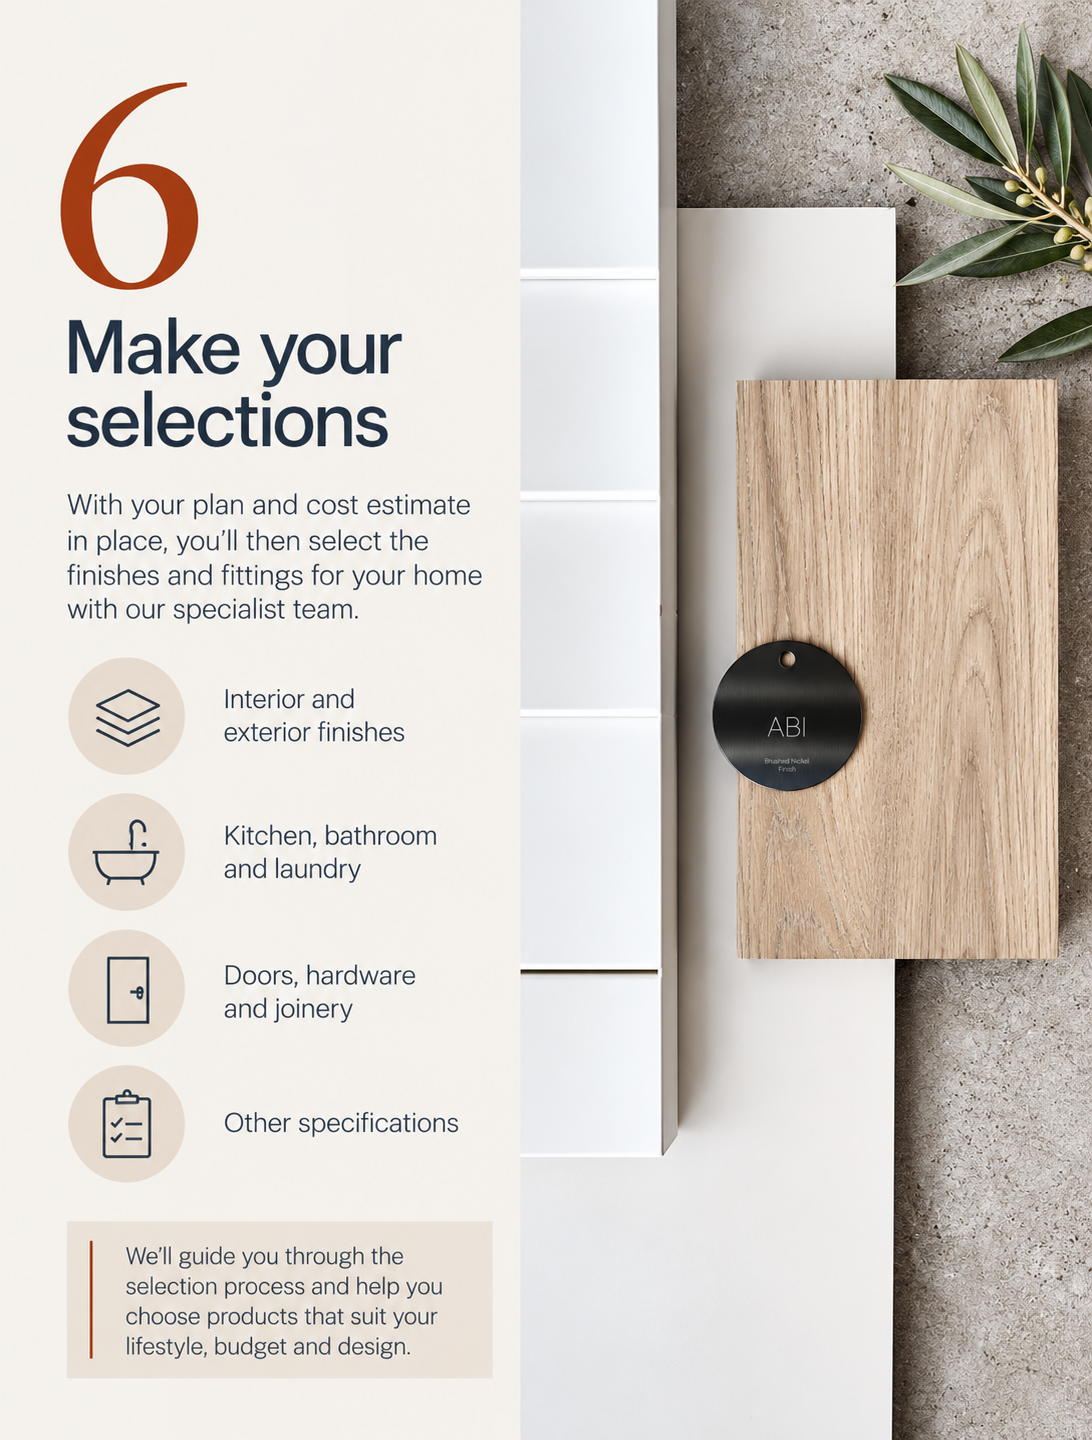
BRINGING THE DETAILS TOGETHER
With the design taking shape, it’s time to start selecting the finishes, fittings and details that will make the home feel like yours. With guidance from our team and specialist suppliers, you’ll work through the different elements of your home, from the exterior materials through to the kitchen, bathrooms, laundry, doors, hardware, joinery and other specifications.
MAKING CONSIDERED CHOICES
There are a lot of decisions involved in a custom home, but you don’t have to make them alone. We’ll guide you through the selection process and help you consider how different products, materials and finishes work together, while keeping your lifestyle, design direction and budget in mind.
CREATING A COHESIVE HOME
Selections aren’t simply about choosing individual products you like. Looking at the home as a whole helps create consistency between the architecture, interior spaces and finishes. By working through these details carefully, your selections become part of one considered design rather than a collection of separate decisions.
7 & 8. FINALISE THE PLAN & CONTRACT
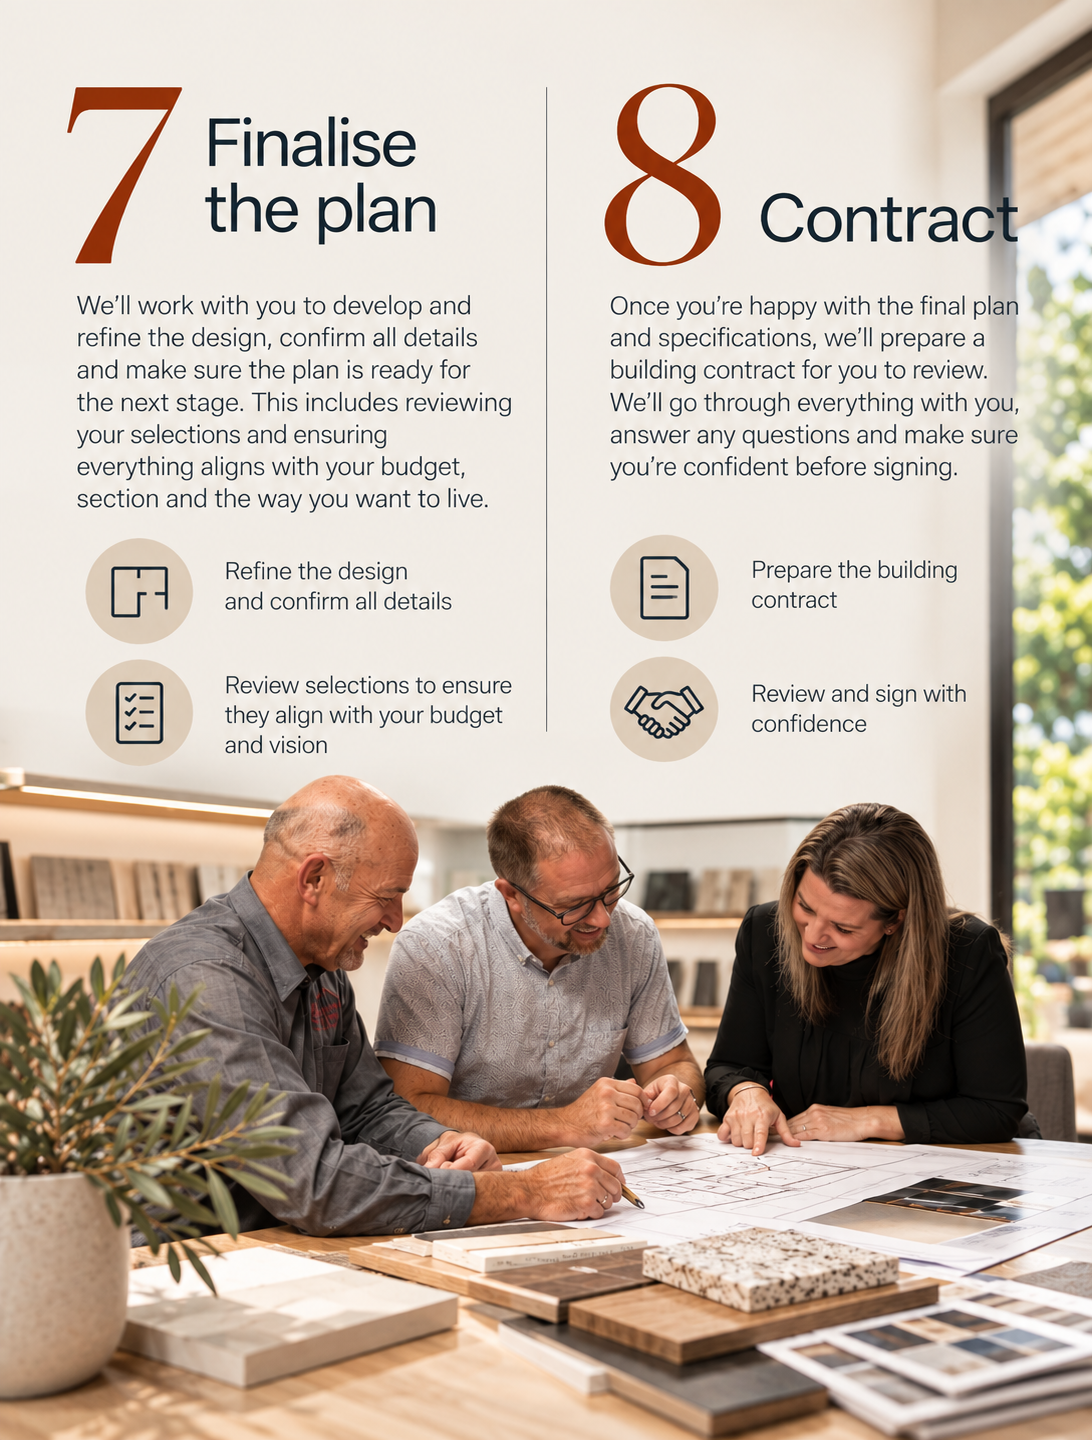
FROM FINALISED DESIGN TO CONTRACT
And structure the text inside the card with two subheadings:
FINALISE THE PLAN
With the design developed and your key selections made, we’ll work with you to refine the plan and confirm the details. This is an important opportunity to review the home as a whole and make sure the design, selections and specifications align with your budget, section and what you want to achieve.
CONTRACT
Once you’re happy with the final plan and specifications, we’ll prepare the building contract for you to review. We’ll take you through the contract, explain the details and answer any questions before signing, so you understand what is included and feel confident about moving into the next stage.
9 & 10. CONSENTS, WORKING DRAWINGS & CONSTRUCTION
GETTING READY TO BUILD
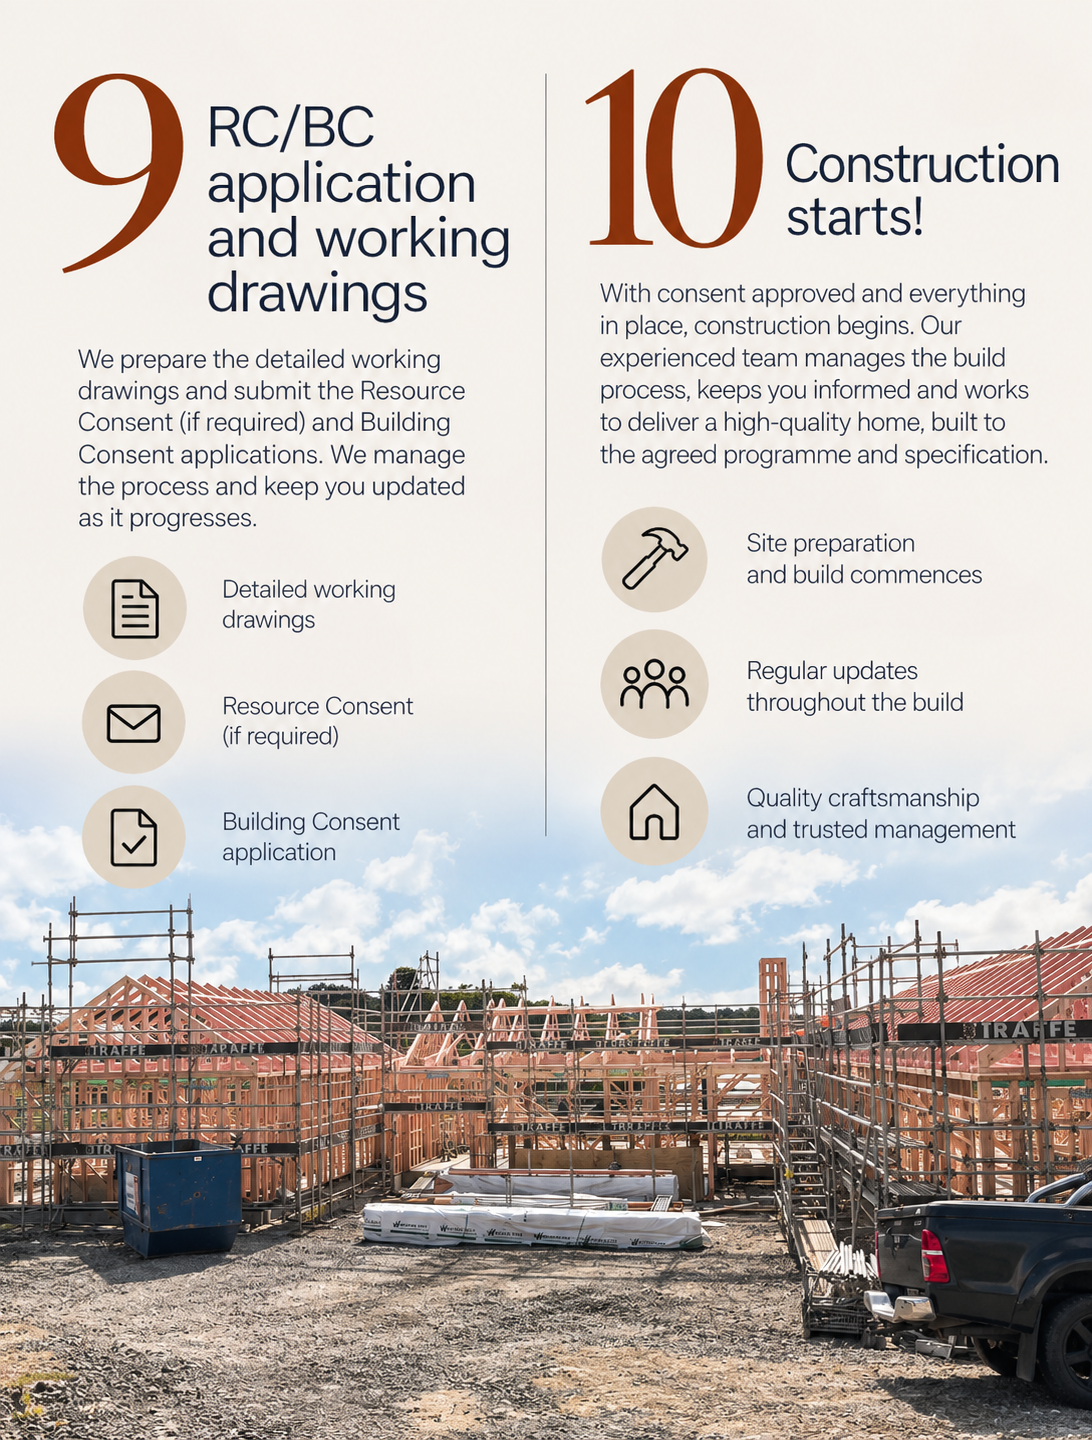
Once the contract is in place, the project moves into the detailed documentation and consent stage required before construction can begin.
WORKING DRAWINGS & CONSENTS
We’ll prepare the detailed working drawings and coordinate the Building Consent application, along with a Resource Consent application if one is required for your project. We’ll manage the process and keep you updated as the applications progress.
CONSTRUCTION STARTS
Once the necessary consents are approved and everything is ready to go, construction can begin. Our experienced team will manage the build, coordinate the different stages and keep you informed as your home starts to take shape. From site preparation through to the finishing details, the focus is on delivering your home to the agreed plans and specifications, with quality craftsmanship throughout the build.
11. HANDOVER & BEYOND
WELCOME HOME
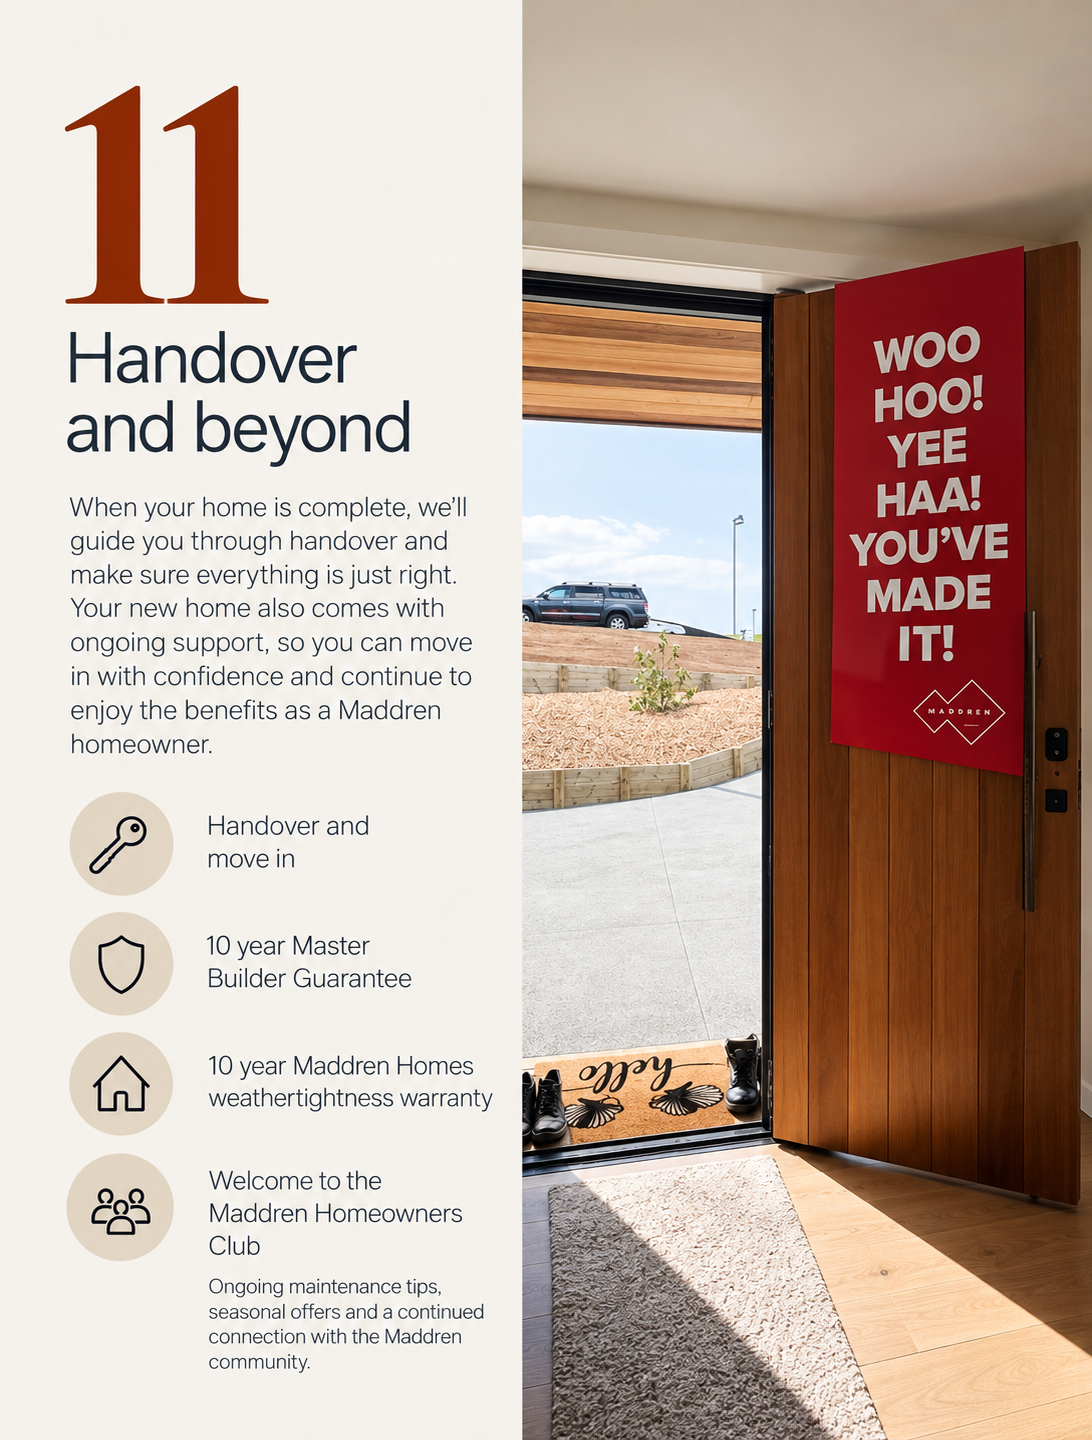
When construction is complete, we’ll guide you through the handover process and make sure everything is ready for you to move into and enjoy your new home. But our relationship with you doesn’t simply end when we hand over the keys.
PEACE OF MIND AFTER HANDOVER
Your new Maddren home comes with a 10-Year Master Build Guarantee as well as Maddren Homes’ own 10-Year Weathertightness Warranty, giving you additional peace of mind beyond completion. You’ll also have our one-year maintenance period, providing an opportunity for any maintenance items that arise as your new home settles to be addressed.
WELCOME TO THE MADDREN HOMEOWNERS CLUB
Once you’re living in your Maddren home, you’ll become part of the Maddren Homeowners Club — our way of staying connected with you beyond handover. Throughout the year, we share practical home maintenance advice, seasonal offers from our building partners and other benefits designed specifically for Maddren homeowners. Because for us, a remarkable building journey doesn’t simply finish when construction does.
WHERE DO YOU START?
There is no single starting point for every Design & Build journey. You might already own a section, be considering a piece of land, have architectural plans ready to go, or simply know that you want to create a home designed around the way you live. The important thing is that you don’t need to have everything figured out before starting the conversation. By looking at your land, ideas, priorities and budget together, we can help you understand what’s possible and what the next steps could look like for your project. If you’re considering designing and building a home in Auckland, talk to the Maddren Homes Design & Build team about where to start. Every building journey is different. The process above is intended as a general guide and may vary depending on your site, design, project requirements and council approvals.
DESIGN & BUILD FAQs
DO I NEED TO OWN LAND BEFORE TALKING TO A DESIGN & BUILD BUILDER?
No. You can talk to Maddren Homes before you have purchased a section. If you have found land you are considering, involving us during your due diligence period can help you better understand the site and potential build costs before you commit.
CAN I BRING MY OWN ARCHITECTURAL PLANS TO MADDREN HOMES?
Yes. If you already have plans prepared by an architect or architectural designer, our team can review them alongside your section information and discuss the next steps towards establishing the build cost and progressing your project.
WHAT IF I HAVE LAND BUT DON’T HAVE A HOUSE PLAN?
That’s a common starting point. We can research your site, understand how you want to live and work with you to develop a design that responds to your section, priorities and budget. You don’t need to choose a standard house plan before speaking with us.
WHEN WILL I KNOW HOW MUCH MY HOME WILL COST TO BUILD?
An initial build cost estimate can be developed once we have enough information about your site and the home you are considering. As the design, specifications, selections and site information become more detailed, the project costs can also be developed in greater detail.
This is why we recommend looking beyond a simple square-metre rate when planning a custom home.
DO I NEED BOTH RESOURCE CONSENT AND BUILDING CONSENT?
A Building Consent is required for most new homes. Whether Resource Consent is also required depends on your site, proposed design and the relevant planning rules. We’ll help identify what is required for your project and coordinate the appropriate applications as part of the process.
CAN MADDREN HOMES HELP WITH A DIFFICULT OR COMPLEX SITE?
Yes. Site conditions are an important part of the Design & Build process. Sloping land, access, ground conditions, services, planning controls and other site-specific considerations can influence both the design and build cost, which is why understanding the land early is so important.
HOW LONG DOES THE DESIGN & BUILD PROCESS TAKE?
There isn’t one timeframe that applies to every project. The time required will depend on factors such as the complexity of the design, your site, specialist reports, the selection and documentation process, and council consent requirements.
We’ll guide you through the stages relevant to your project and keep you informed as it progresses.