
WHY ARE SITE WALKTHROUGHS IMPORTANT IN THE DESIGN & BUILD PROCESS?
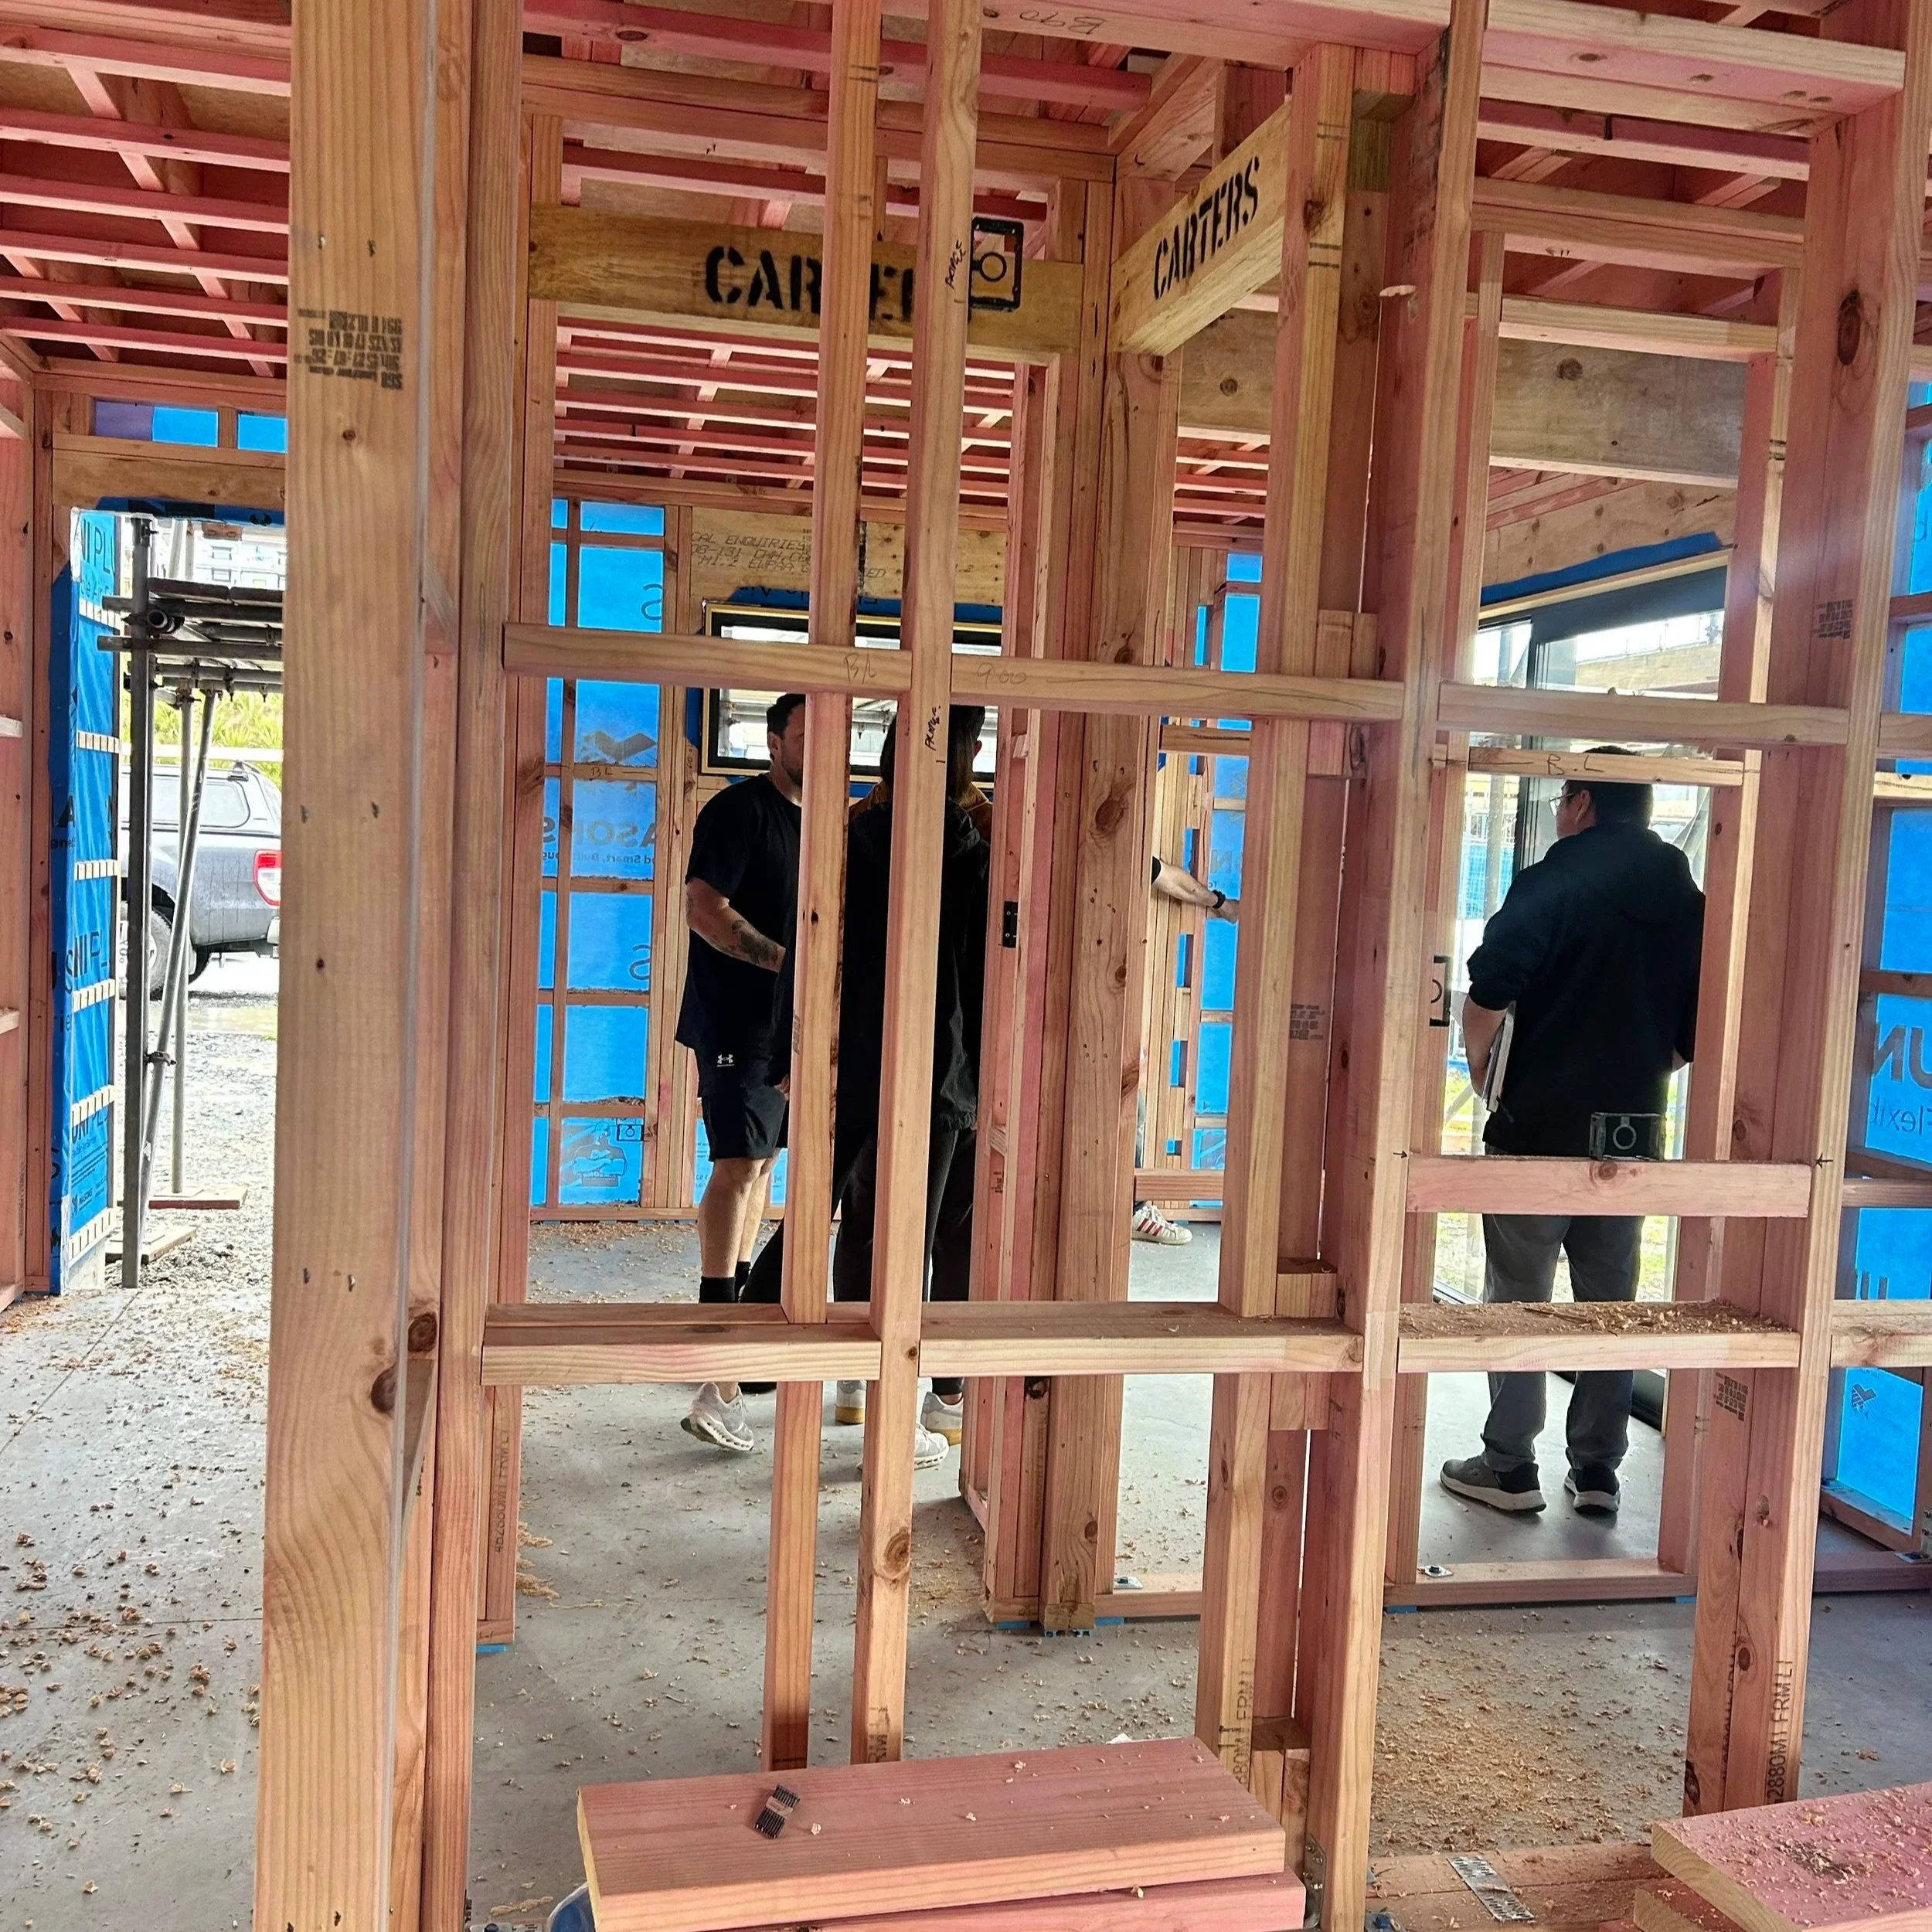
Site Walkthroughs and Site Visits During Construction
When you're comparing Design & Build companies, it's natural to look at their finished homes, design capability, specifications and building process. But there is another part of the journey worth understanding before you choose who to build with: what happens once your home is actually under construction, and how involved will you be as it begins to take shape?
More specifically, will you have the opportunity to walk through your home, stand in the actual spaces and discuss important details with the people involved before the next stages of work proceed?
At Maddren Homes, every homeowner has the opportunity to do exactly that. A client site walkthrough is an important part of our Design & Build journey. It isn't simply a visit to see how construction is progressing; it's an opportunity to walk through your future home with the Maddren team and relevant specialists, review what's planned, ask questions and make final confirmations in the actual space.
There are some things that simply become much clearer when you're standing inside your future home.
WHAT IS A CLIENT SITE WALKTHROUGH?
A client site walkthrough is a planned visit during construction where the homeowner walks through the home with the Maddren team and, where relevant, some of the specialists involved in the project. Most of the details will already have been carefully designed, documented and selected, but the walkthrough gives everyone an opportunity to see those decisions at full scale and make final confirmations before the relevant work proceeds. Depending on the project and stage of construction, that might include walking through power points, switches and lighting with the electrician, confirming plumbing or air-conditioning details, checking final window measurements, discussing tiling, or stepping outside to look at landscaping and how it connects with the home. Every project is different, so the specialists and details involved will vary. What remains consistent is that every Maddren homeowner has the opportunity to walk through their home, understand what's happening and have those conversations with the people involved in bringing it together.
WHY DOES A SITE WALKTHROUGH MATTER IF EVERYTHING IS ALREADY ON THE PLANS?
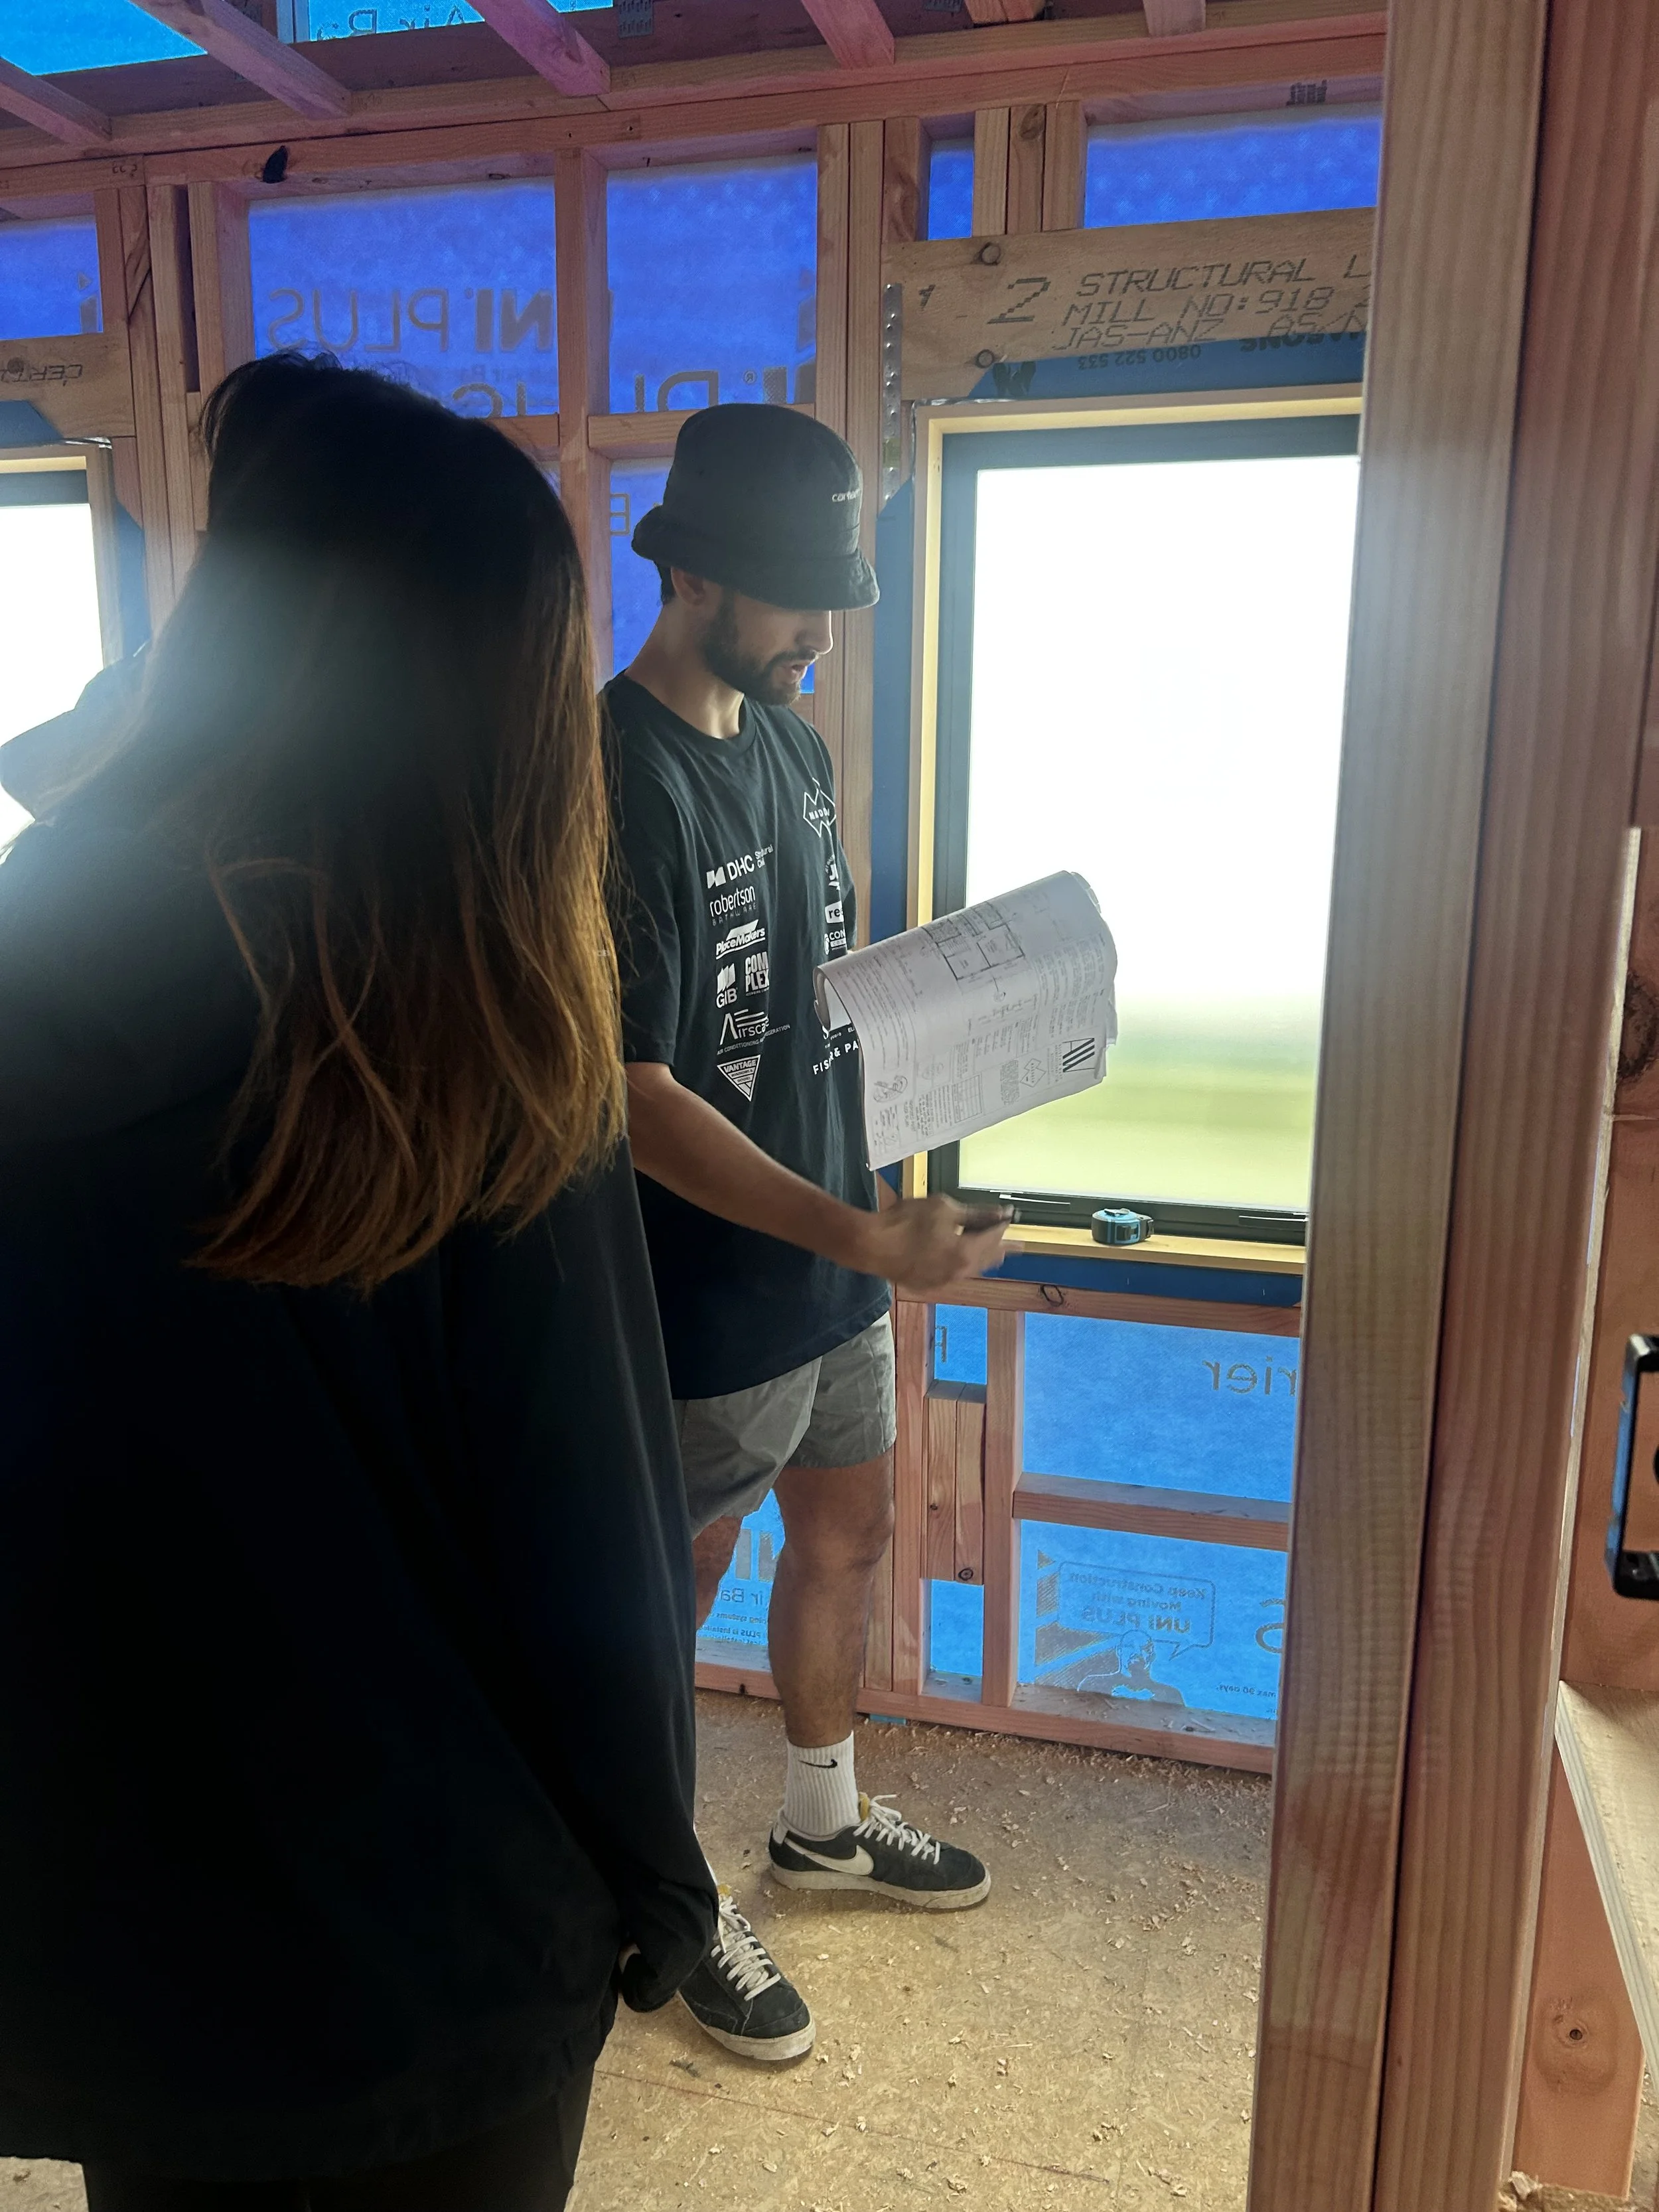
Plans are essential. They tell everyone involved what needs to be built and where things need to go, but a drawing and a physical room are two very different experiences. Once you're standing inside the home, you begin to understand the spaces at their true scale and see how individual decisions relate to one another. A power point might look perfectly logical on an electrical plan, but standing in the bedroom allows you to see exactly where it will sit in relation to the bed, doorway and furniture. A tile selection may have been confirmed months earlier, but standing in the bathroom makes it easier to understand how the finishes will come together. Air-conditioning positions can be viewed in relation to ceilings and other features, window openings can be physically measured and checked, while outside you can begin to see how levels, paths, planting and outdoor living will eventually relate to the house.
The walkthrough doesn't replace the planning that has already happened. Instead, it brings those plans into their real-world context and gives the homeowner a much clearer understanding of how the different details will come together.
WHY HAVE THE SPECIALISTS THERE WITH YOU?
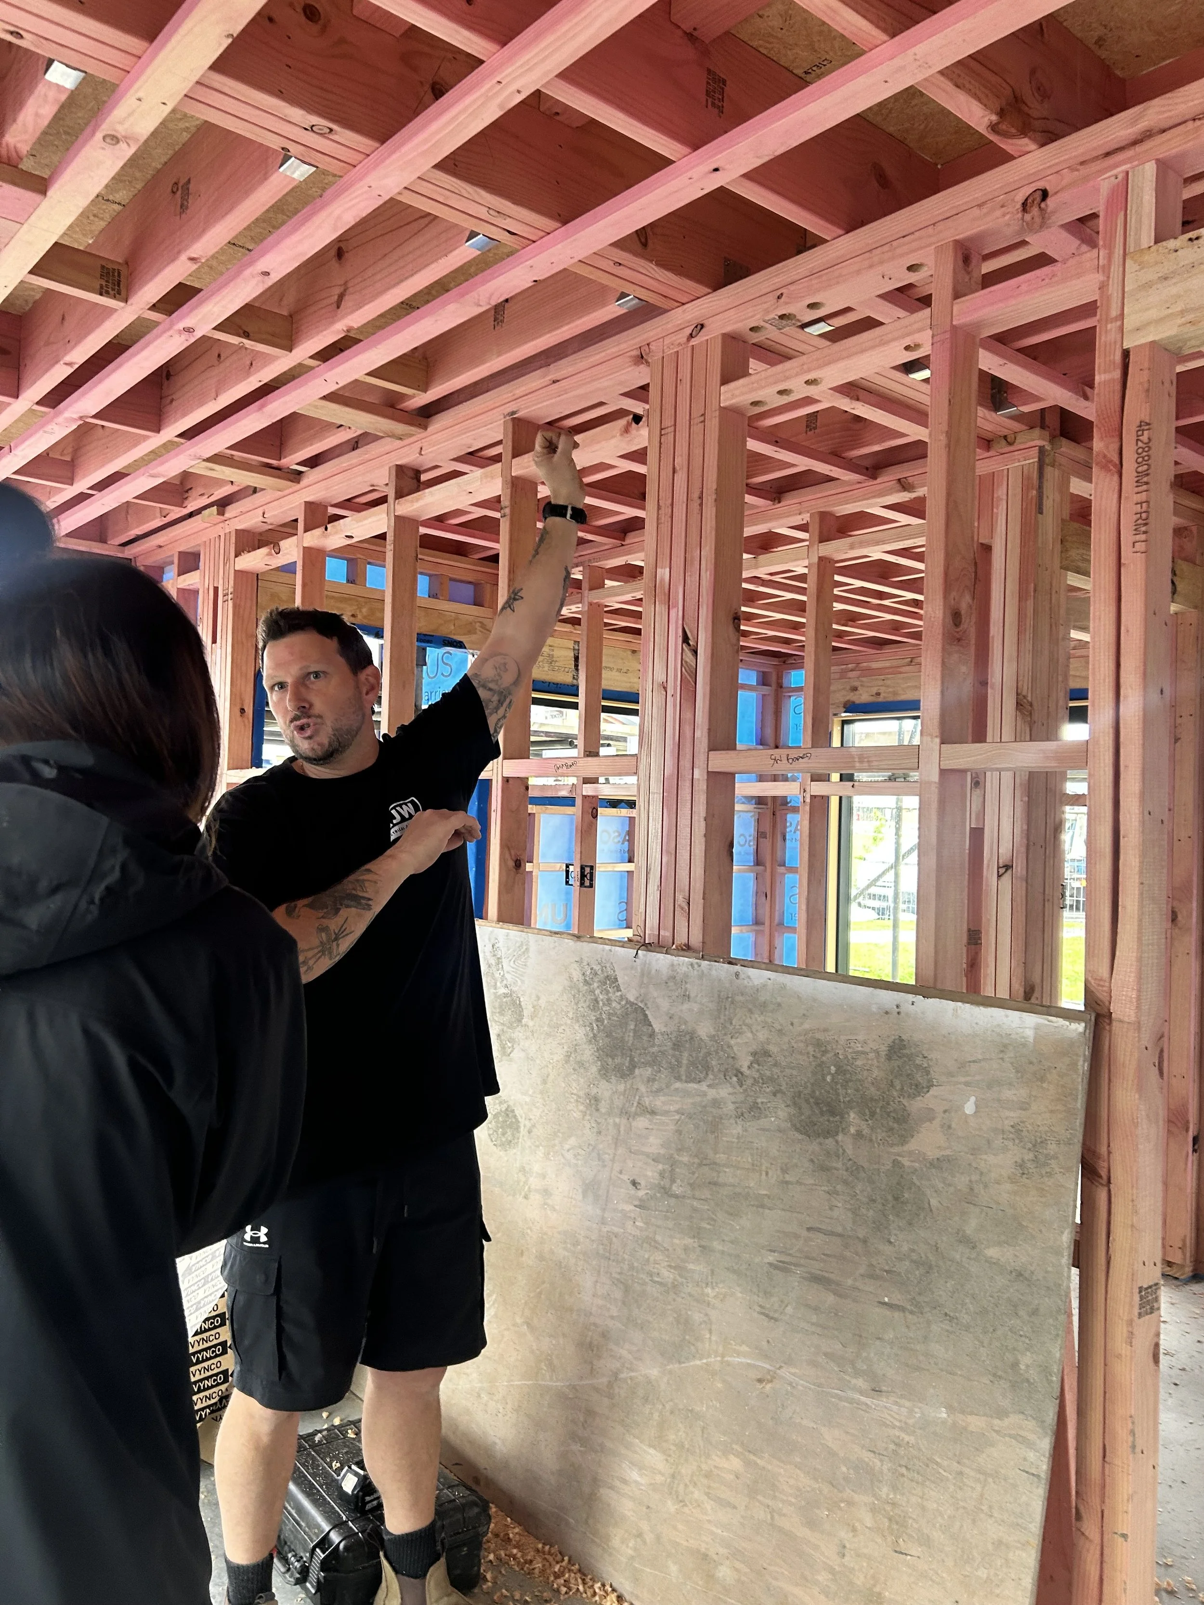
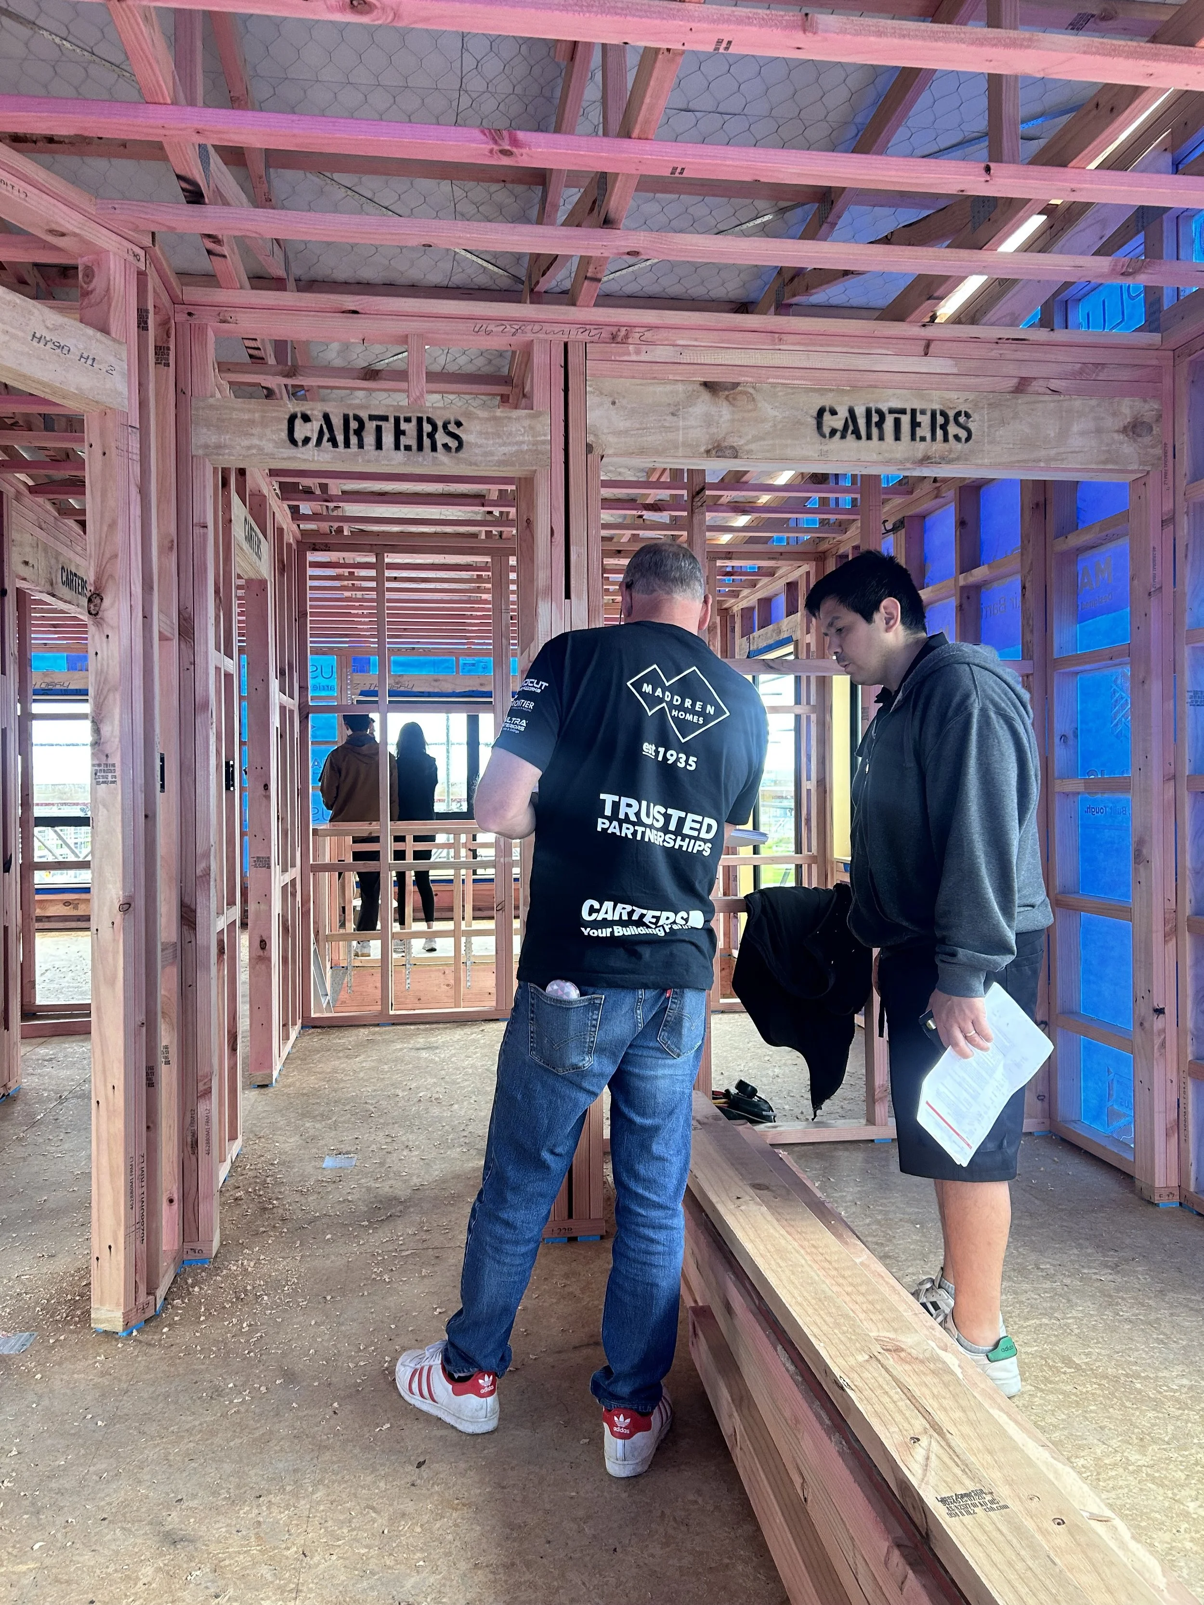
One of the most valuable parts of the walkthrough is being able to speak directly with some of the specialists involved in your home while you're all looking at the same space. Rather than every conversation happening separately through emails, drawings or messages, the homeowner, Maddren team and relevant specialists can discuss the details together. If you have an electrical question, you can talk it through with the electrician. If something needs clarification around plumbing, air conditioning, tiling, windows or landscaping, the person who understands that part of the project can explain what is happening and how it will work in the finished home. It also means the different parts of the build can be considered together. Cabinetry may relate to electrical and plumbing positions, air conditioning needs to work with the architecture and interior, while landscaping needs to respond to levels, access and outdoor living. Having those conversations on site helps everyone leave with the same understanding of what has been discussed and confirmed.
FROM A DRAWING TO YOUR ACTUAL HOME
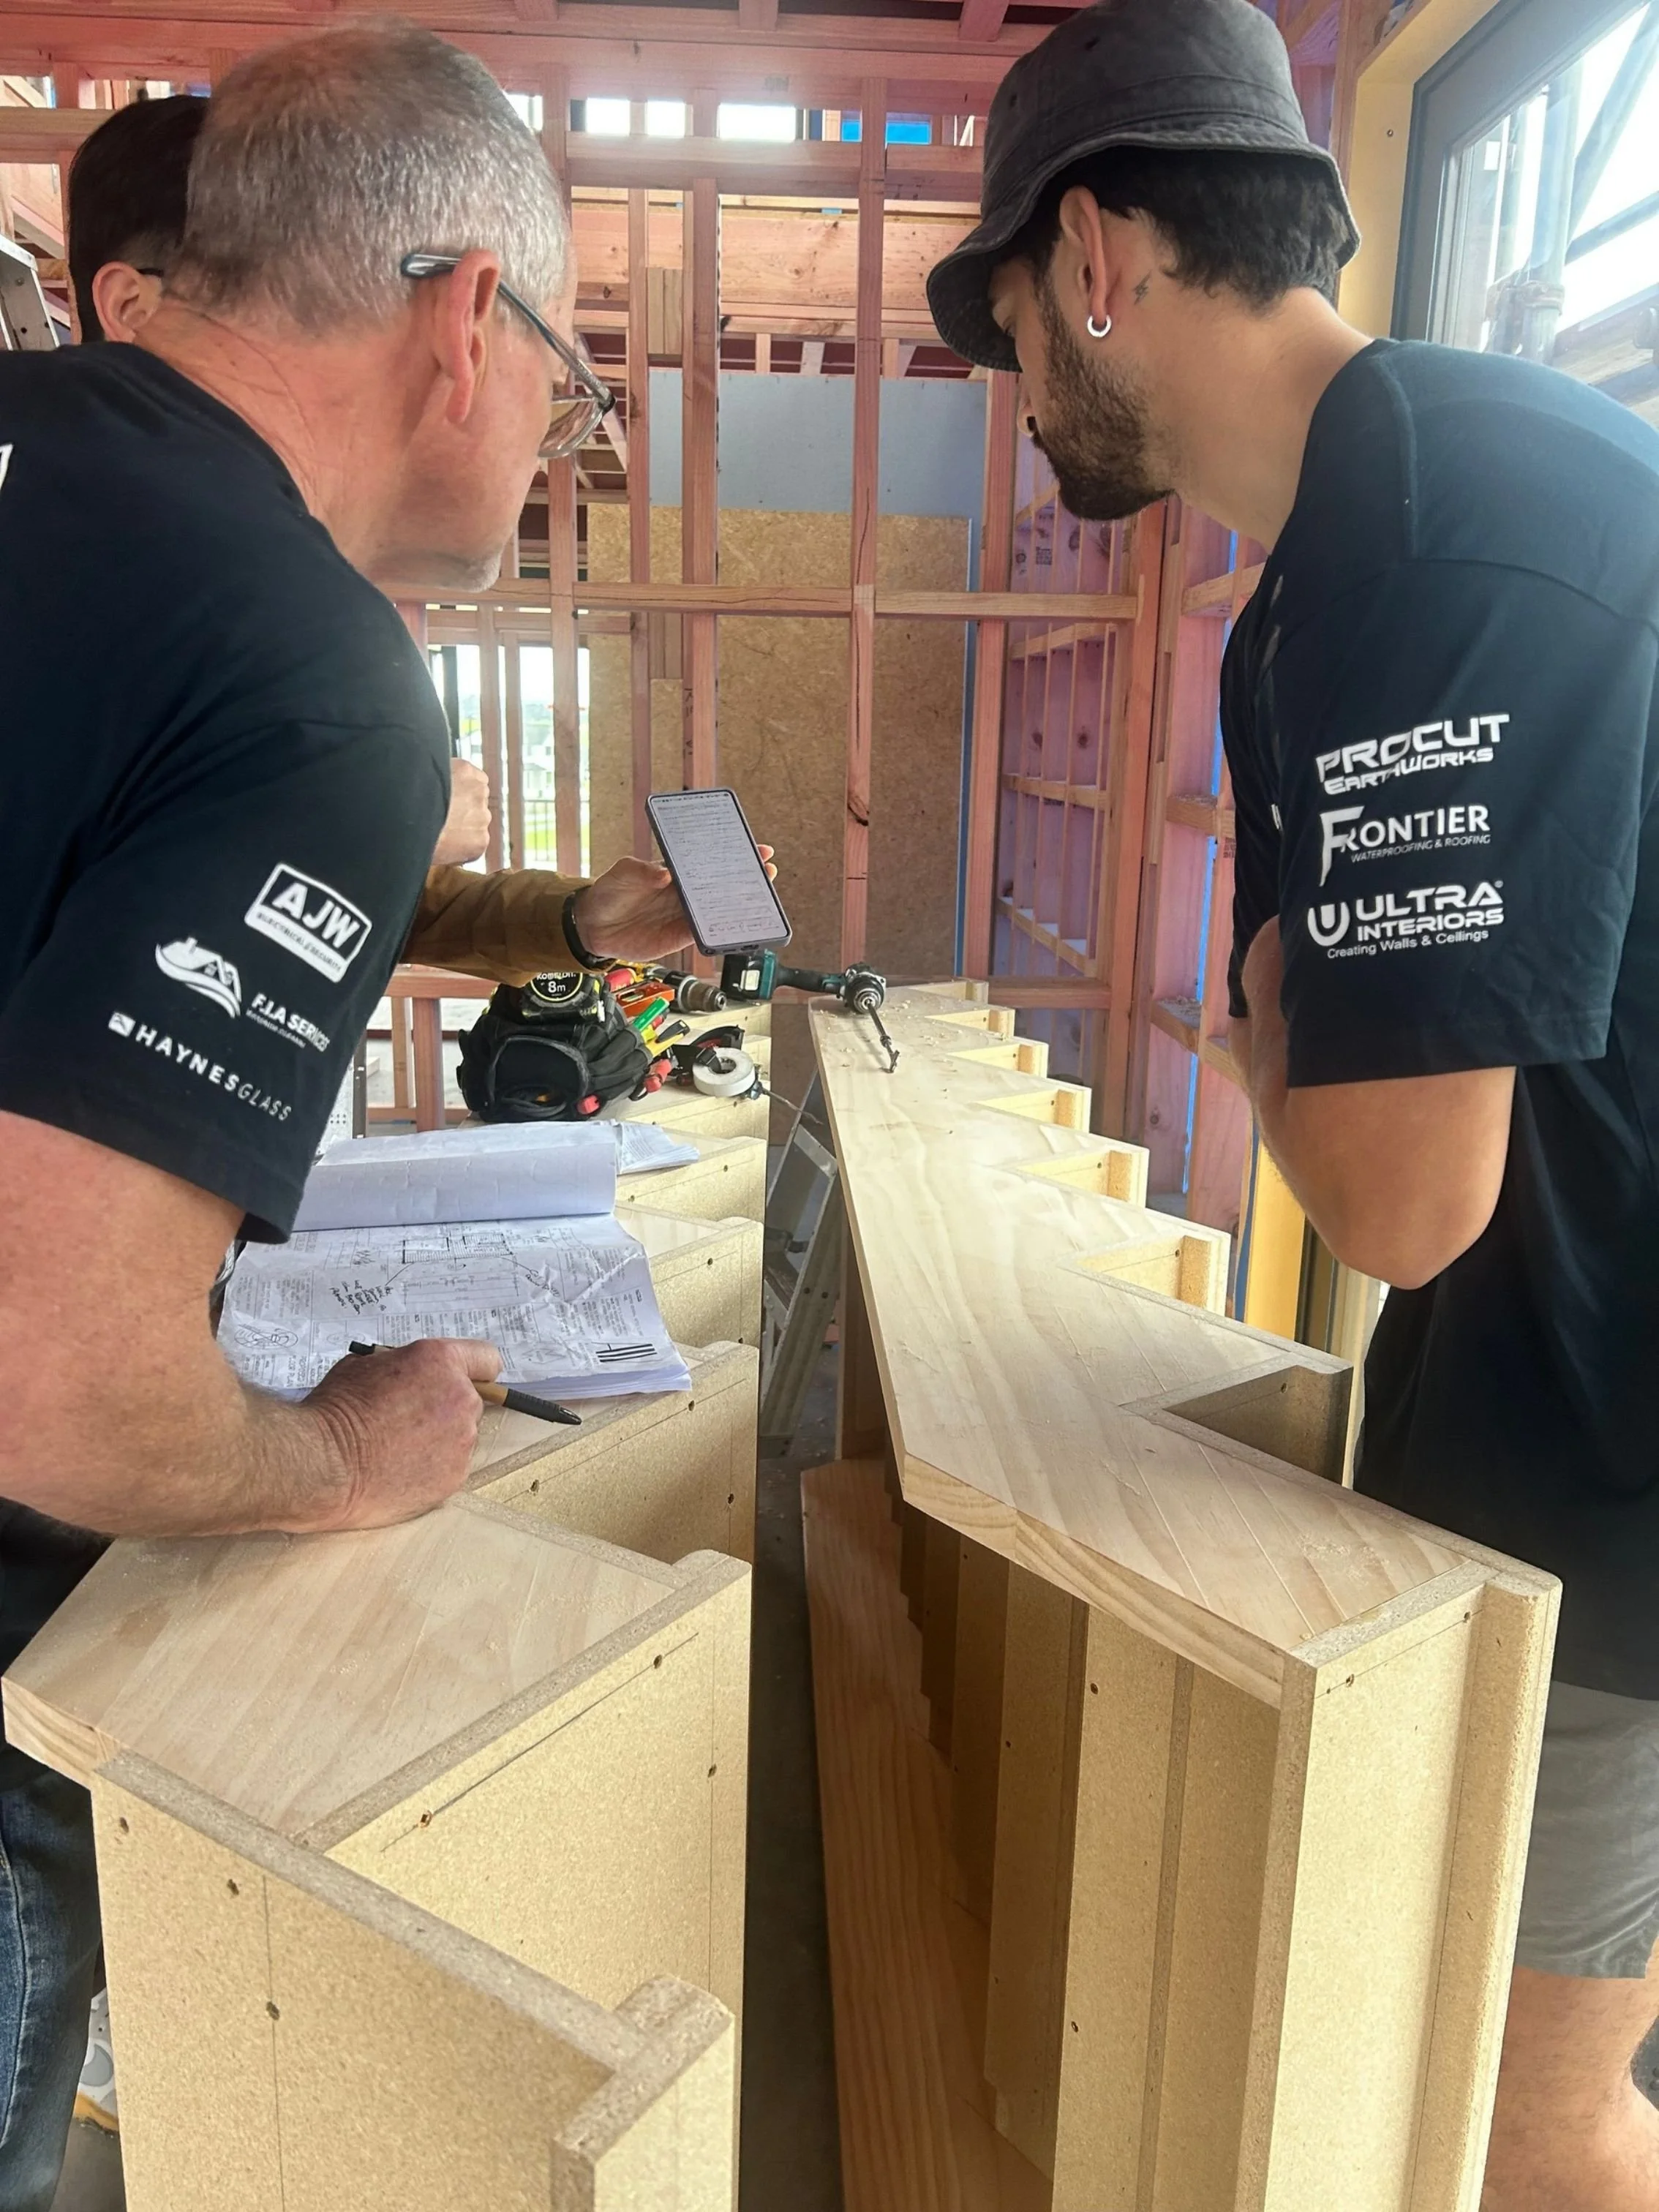
There is another reason these walkthroughs are such an important part of the building journey. For many homeowners, this is one of the stages where the drawings and plans really begin to feel like their home. Instead of looking at a bedroom on a floor plan, you're standing in it. You can walk from the kitchen to the outdoor area, stand where the dining table will eventually go, look through the window openings, walk through the entrance and experience how the different rooms connect. At the same time, you have the opportunity to talk directly with some of the people responsible for bringing those spaces to life. We recently did exactly this with the owners of one of our Auckland Design & Build projects. They walked through their home with the Maddren team and relevant specialist trades, reviewing and confirming details before the next stages of construction. Some things simply needed confirmation, some prompted questions, while other details became much easier to understand once everyone could physically see and discuss the space together.
That's exactly why these walkthroughs form part of the Maddren building journey.
IF YOU'RE CHOOSING A DESIGN & BUILD COMPANY, ASK ABOUT THIS
Not every Design & Build process is the same, so if you're comparing builders for your new home, don't only ask to see their finished projects. Ask what your involvement will look like once construction begins and what opportunities you'll have to experience the home while it's taking shape. Will you have a planned site walkthrough at the appropriate stages of your build? Will you have the opportunity to speak with relevant specialists about the details of your home? How are final confirmations handled on site, and how does the builder keep you involved once the project moves from drawings into construction? These may not be the first questions you think to ask when choosing a builder, but the answers can tell you a great deal about the Design & Build experience you're actually choosing. At Maddren Homes, every homeowner has opportunities to visit their home throughout construction, with planned site walkthroughs involving relevant specialists at appropriate stages forming an important part of their building journey. For us, Design & Build isn't about taking a set of plans and returning with a finished house. It's about keeping the homeowner connected with their home, the team and the decisions that bring it together as it takes shape.
WHAT HAPPENS BETWEEN THE DRAWINGS AND THE FINISHED HOME MATTERS
Finished-home photography shows you the end result, but it doesn't show the conversations, measurements, checks and confirmations that happened along the way. Those details are an important part of creating a bespoke home and an equally important part of the experience of building one. A site walkthrough is only one part of the wider Design & Build journey, but it represents something we believe is important: bringing the homeowner, builder and relevant specialists together at the right time. It gives the homeowner a better understanding of what's happening, gives specialists an opportunity to discuss their work directly with the client, and helps the Maddren team keep the different elements of the home connected. Because a remarkable building journey isn't only about how your home looks when it's finished. It's also about the experience of getting there.
DESIGN INSIGHT
If you're considering Design & Build, ask to see more than a builder's completed homes. Ask them to explain what happens during construction, when you'll have the opportunity to walk through your home, which specialists you may meet and how important details are reviewed and confirmed with you. A site walkthrough may represent only a small part of the entire build, but it can tell you a lot about how a builder approaches communication, coordination and client involvement throughout the journey.
THINKING ABOUT DESIGN & BUILDING A HOME IN AUCKLAND?
Talk to Maddren Homes about your ideas and how our Design & Build process works from the first conversation through to construction and handover.