WHAT DOES A DESIGN & BUILD CONSULTANT ACTUALLY DO?
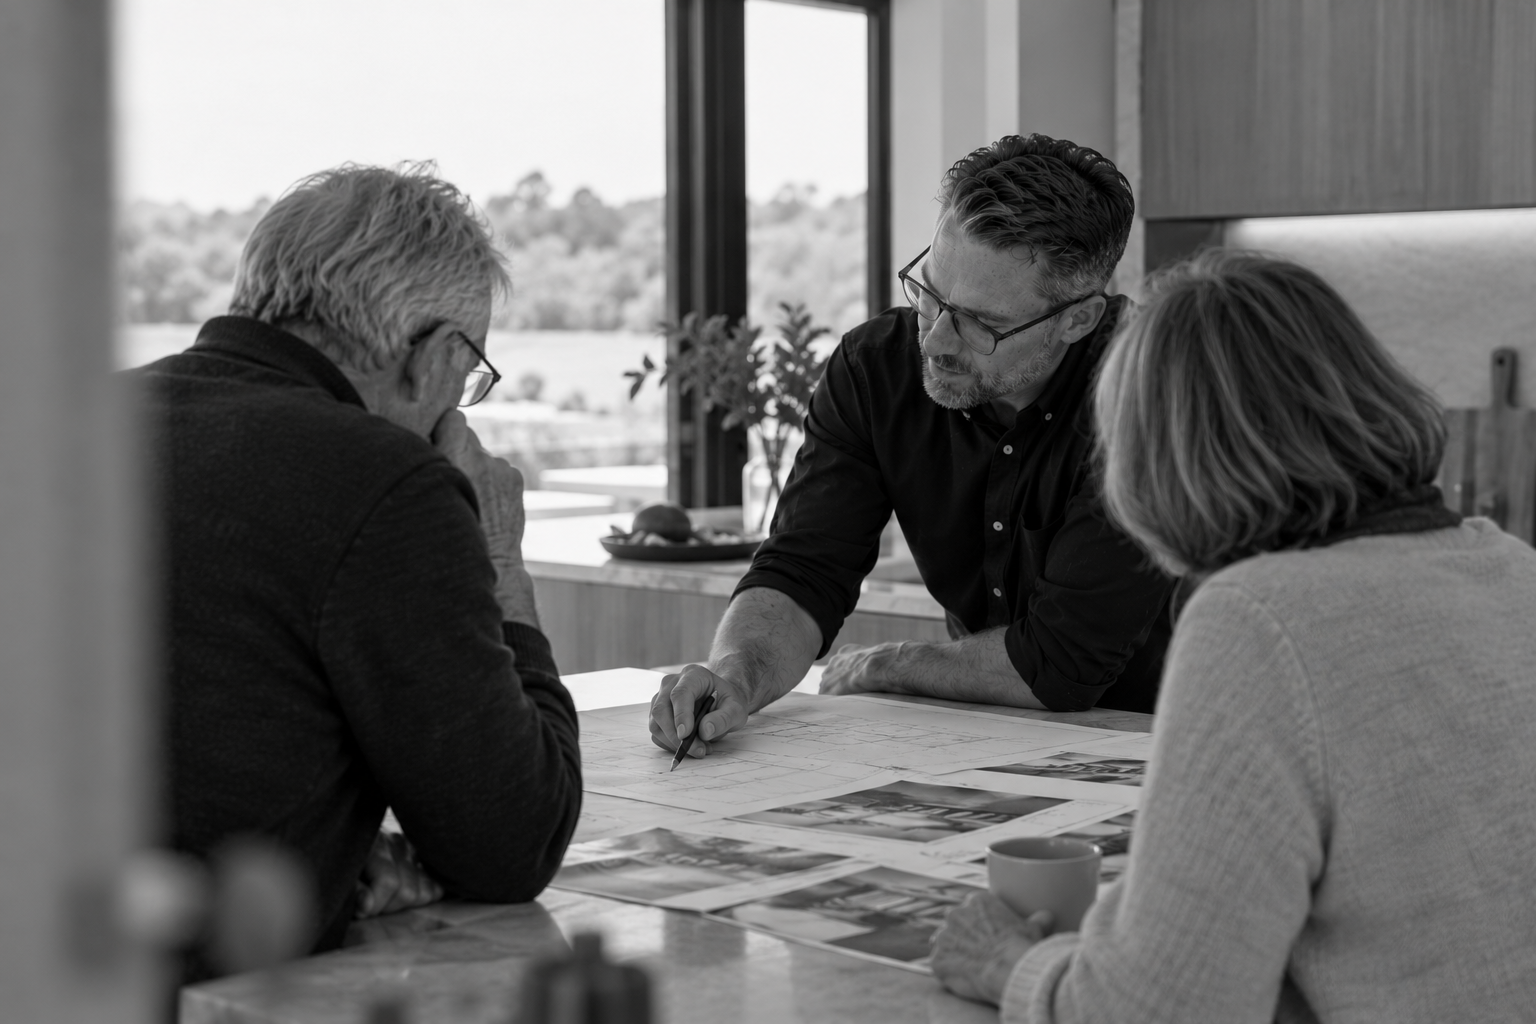
Think of it a little like having a suit tailor-made
If you were having a suit tailor-made, the tailor wouldn’t begin by choosing a standard suit from the rack. They would first want to understand you. What style do you like? Where will you wear it? How do you want it to fit? What colours and fabrics appeal to you? They would also need to understand what you want to spend, then talk you through the different options and how the look you want could be achieved within that. From there, they would take your measurements, help you select the right materials and review the design with you before anything went into production.
A Design & Build Consultant works in much the same way. Rather than starting with a standard house plan, they begin by understanding you: how you live, what you like, what you need from your home and what you want to invest in it. The land provides the measurements and parameters, from its size and shape to orientation, contours, access and other site considerations. With those things understood, your consultant can help explore the different ways your ideas could be achieved, shape a clear brief, bring in the right architectural and technical expertise, and work with you as the design develops. Just as a tailor considers the person, the fit, the fabric and the cost before making the suit, a Design & Build Consultant helps bring the client, the site, the design and the investment together before the home moves towards construction.
IT STARTS WITH UNDERSTANDING YOU
A good design brief is about much more than the number of bedrooms and bathrooms. Your Design & Build Consultant will want to understand how you live now and how you want to live in your new home. That might include how your family spends time together, whether you entertain regularly, where you want privacy, how important indoor-outdoor living is, whether you work from home, or how your needs might change in the future. They will also begin to understand your design preferences. You may have a clear architectural style in mind, a collection of inspiration images or particular materials and features you love. Or you may not know exactly what you want yet. Part of the consultant’s role is asking the right questions, listening to what matters to you and helping turn those conversations into a brief that the architectural team can work with.
UNDERSTANDING THE LAND
Just as a tailor needs accurate measurements before designing a suit, a bespoke home needs to respond to the site it will be built on. The size and shape of the land, orientation, contours, access, views, services and planning requirements can all influence what is possible and how the home should be designed. A Design & Build Consultant helps you look at the land alongside your ideas rather than treating the two separately. A view may influence where the main living spaces are positioned, a slope may affect the building platform and access, while orientation can influence natural light and outdoor living. Understanding these things early gives the architectural team a much stronger starting point. This can also be valuable before you buy. If you have found land you are considering, talking to a Design & Build Consultant can help you understand some of the opportunities and considerations of that particular site before committing to it.
BRINGING YOUR IDEAS AND INVESTMENT TOGETHER
The home you want to create and what you want to invest in it need to be part of the same conversation from the beginning. This is another important part of the Design & Build Consultant’s role. Rather than developing an entire design first and only then discovering what it may cost to build, the consultant can work with Maddren’s estimating team as the design develops. This allows different options to be explored and gives you a better understanding of how particular decisions may influence the overall project. Much like choosing between different fabrics, finishes and tailoring details, there can be more than one way to achieve the outcome you want in a home. Understanding which elements are most important to you helps the team explore where to prioritise the investment and where another approach may achieve a similar result.
BRINGING THE RIGHT PEOPLE TOGETHER
A bespoke home requires different areas of expertise, and you shouldn’t be expected to know which specialist you need or when they should become involved. Your Design & Build Consultant helps bring the appropriate people into the project as they are needed. That begins with connecting you with the right architectural expertise for the type of home you want to create. Depending on the site and project, it may also involve surveyors, engineers, geotechnical specialists, planners or other consultants. At the same time, Maddren’s estimating and construction knowledge can contribute as the design develops. The Design & Build Consultant becomes a connection between these different conversations, helping keep the client’s original ideas, the realities of the site, the developing design and the build itself moving in the same direction.
REVIEWING THE DESIGN AS IT DEVELOPS
A tailor doesn’t take your measurements and disappear until the finished suit is ready. There are opportunities to review the fit, look at the details and refine things before the final piece is made. Designing a bespoke home also develops through stages. As concepts and plans begin to take shape, your Design & Build Consultant remains involved. Together with the architectural team, you can review how the design responds to your original brief, explore different options and continue refining the home as more detail is developed. This is where the conversations from the beginning start becoming something you can see. The way you wanted the kitchen to connect with the living area, the view you wanted to capture, the privacy you needed between different parts of the home or the outdoor space you imagined entertaining in can begin to take form in the design.
WHEN SHOULD YOU TALK TO A DESIGN & BUILD CONSULTANT?
You don’t need to wait until you have architectural plans. In many cases, it is more useful to have the conversation much earlier. You may have found a piece of land and want to understand what could be built on it. You might already own your site but have no idea where to start with the design. Perhaps you have a folder full of inspiration, or you simply know that you want a home designed specifically for the way you live. A Design & Build Consultant can help at all of these stages. You don’t need to arrive knowing all the answers. Their role is partly to help you work out the right questions, understand your options and establish a clear pathway from an idea towards a buildable home.
DESIGN INSIGHT
The value of a Design & Build Consultant is not simply in organising the next step. It is in understanding the relationship between the client, the land, the design, the investment and the build, and helping those elements develop together from the beginning. Like a tailor-made suit, a bespoke home should feel as though it belongs to the person it was created for. Getting there starts with understanding who that person is, what they value and what they need, then bringing together the right expertise to turn those ideas into something real.
START WITH A CONVERSATION
If you have land, are considering a site or simply have ideas for a new home and aren’t sure where to begin, talk to Maddren Homes Design & Build Consultants Stuart Burn or Karl O’Connell. You don’t need to have a plan before you come to us. Bring your ideas, your questions and what you know so far, and we can help you work out what comes next.